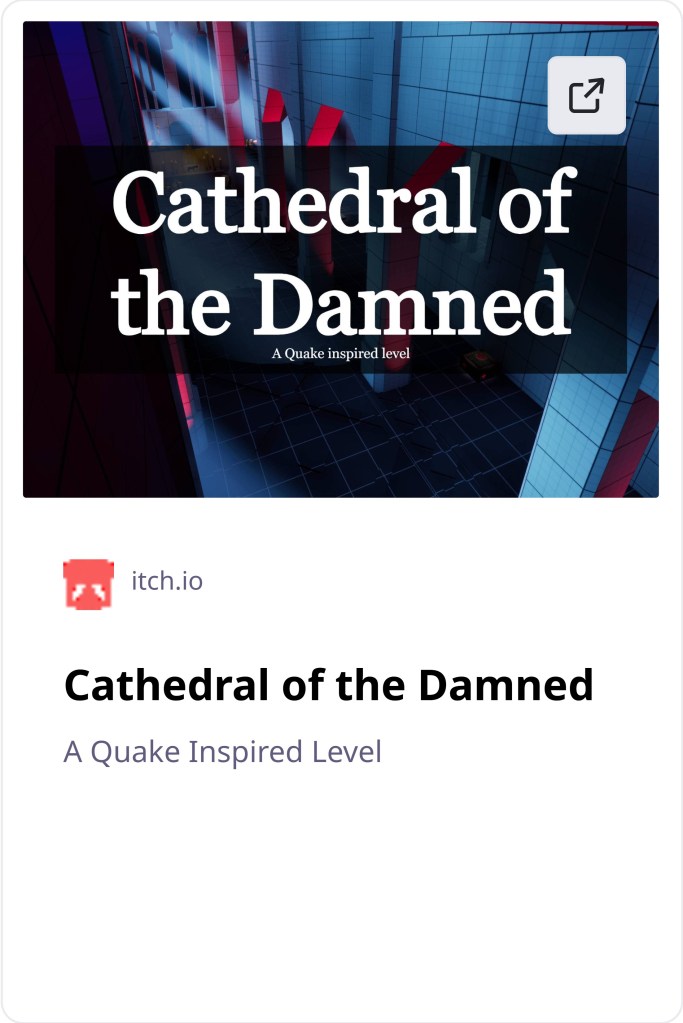
Cathedral of the Damned
Quake inspired Level Design Project
Role: Level Designer
Engine: Unreal Engine 5
Duration: 25 September – 31 October 2025
Platform: PC
Project Type: Student project / Level Design
Genre: First person shooter
Tools: Unreal Engine 5, CubeGrid, Miro, Procreate, Perforce
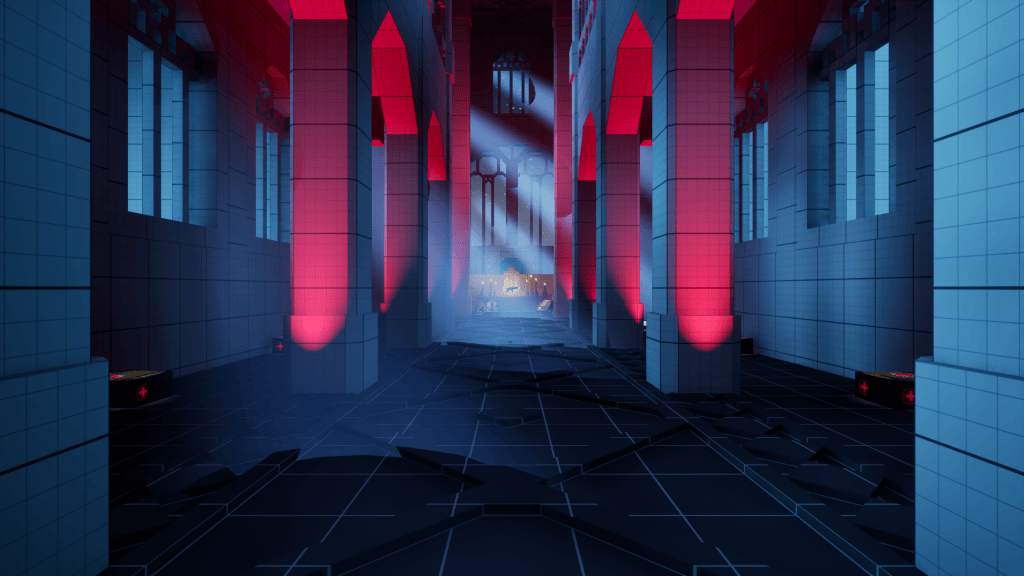
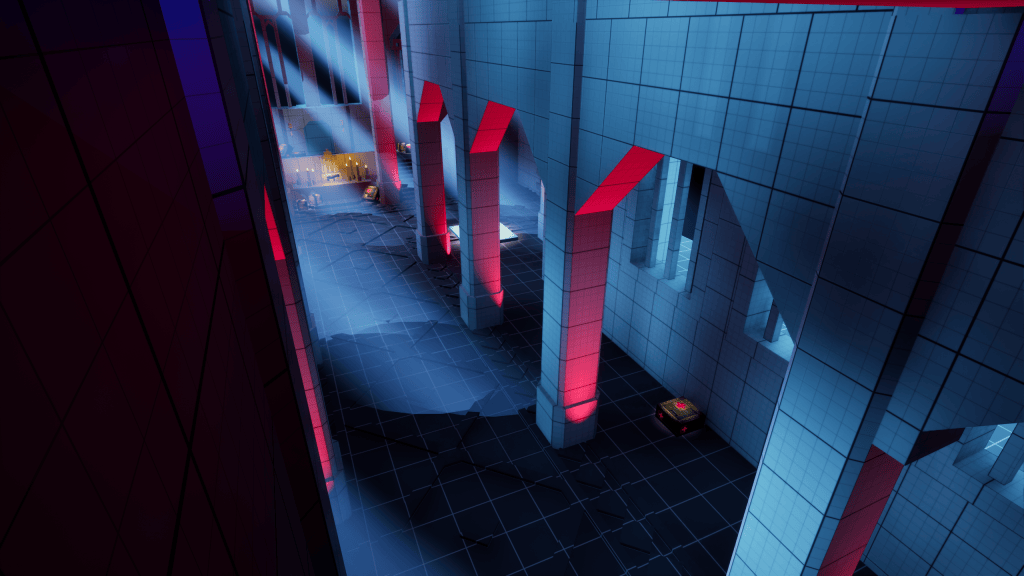
Cathedral of the Damned is a Quake inspired level set inside a corrupted Gothic cathedral. I designed the level around exploration, escalating combat and environmental puzzles, with a focus on translating Gothic architecture into readable first-person gameplay.
This was my first time designing a complete level in 3D.
My main goal was to learn a Level Design pipeline from initial research and sketches through blockout, playtesting and iteration. My stretch goal was to use lighting not only for atmosphere, but also to support player navigation.
Responsibilities
- Researched Gothic cathedral architecture and translated it into a playable level layout.
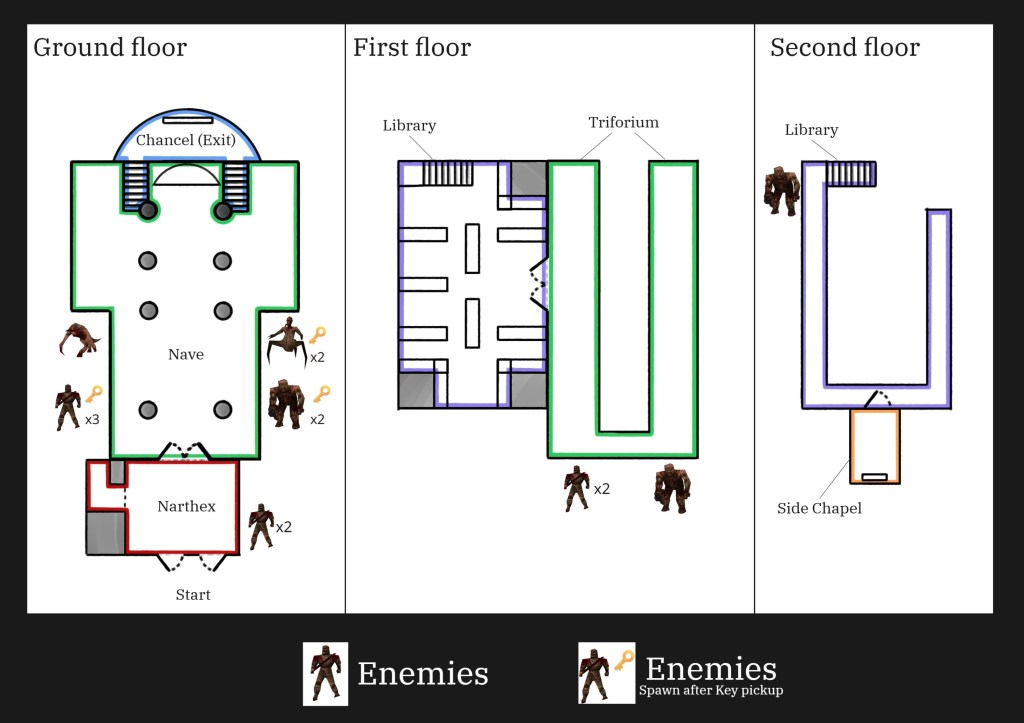
- Designed the level’s node map, floorplan, progression and combat pacing.
- Established player metrics and created a modular blockout kit using CubeGrid.
- Designed and implemented a movable-bookshelf puzzle for the library.
- Planned and iterated enemy encounters through playtesting.
- Used lighting, landmarks and environmental composition to guide the player.
- Created and maintained playable builds throughout development.
From Gothic Architecture to a Playable Layout
Designing architecture around gameplay
Because this was my first 3D level, I wanted to understand the architecture before beginning the blockout.
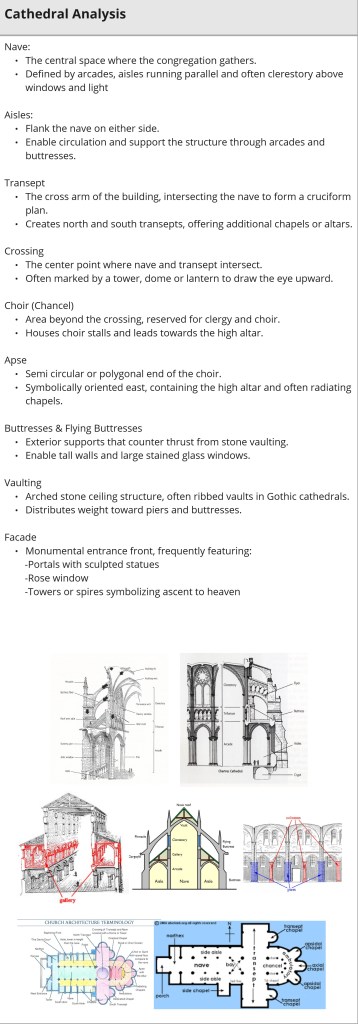
I collected references of Gothic churches and cathedrals, including interiors, exteriors and floorplans. I also researched architectural terminology such as the nave, aisles, chancel, gallery, arches and pillars, so that I could reason about the space more accurately rather than treating the cathedral as a collection of decorative shapes.
I then visited St. Jan’s Cathedral and took my own photographs and videos. This gave me references for proportions, repeating architectural elements and how large cathedral spaces are divided. My design documentation records this visit alongside my architectural and prop research.
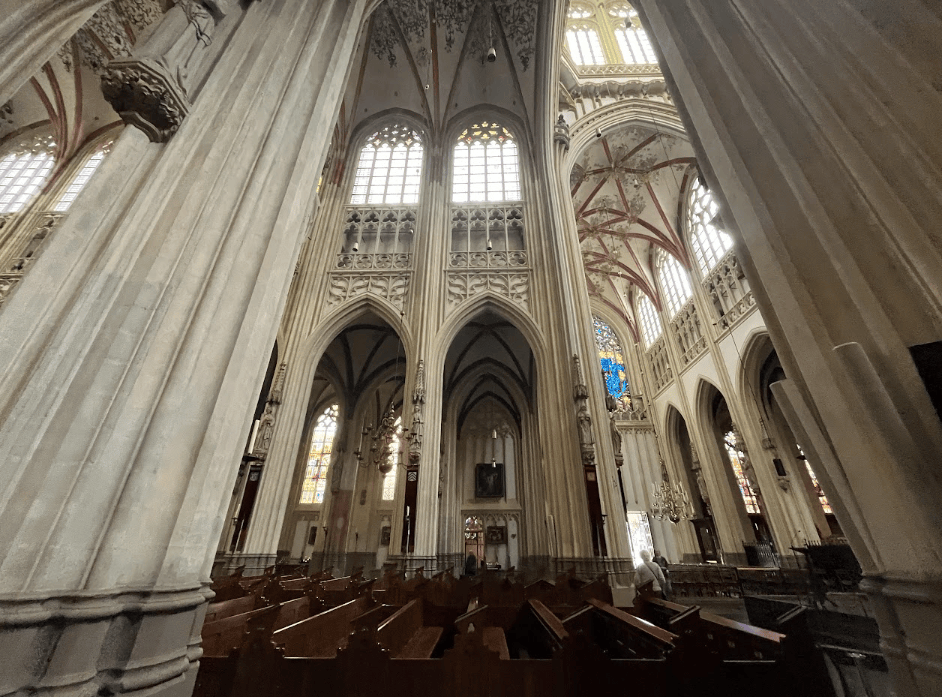
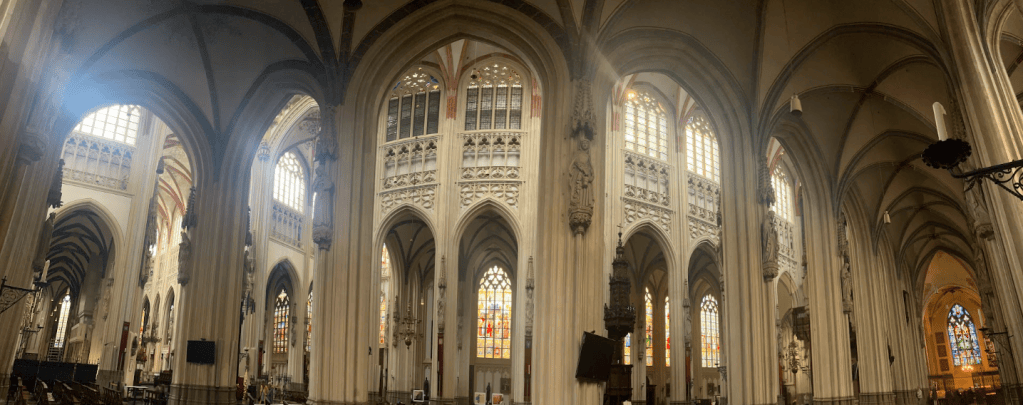
Architectural reference sheet
Translating the research into gameplay
Rather than copying an existing cathedral, I used the research as a starting point for the level.
I created three design pillars:
Awe and Dread: use scale, verticality, shadow and atmosphere to make the player feel small and uneasy.
Combat Escalation: build encounters from smaller fights toward a larger final confrontation.
Exploration: make discovering spaces, solving puzzles and finding resources part of progression.
These pillars became a filter for later decisions rather than just describing the visual theme.
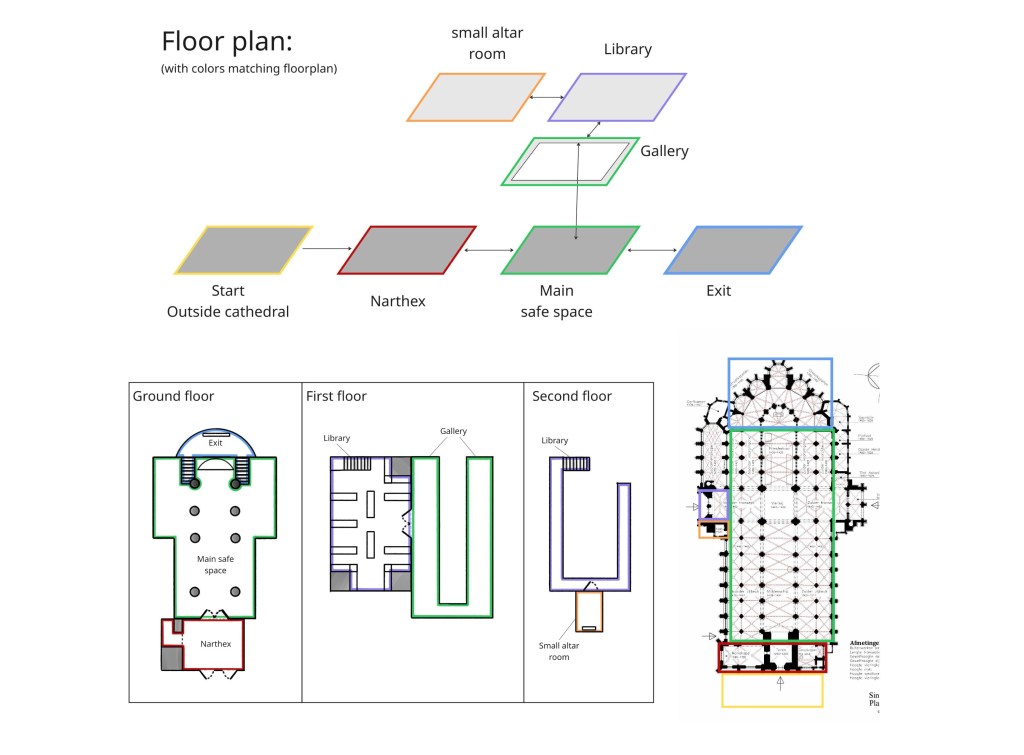
I started with a simple node map showing the relationship between the major spaces and attached visual references directly to the nodes. I then used KiShoTenKetsu alongside an intensity curve to plan how exploration and combat should rise and fall throughout the level.
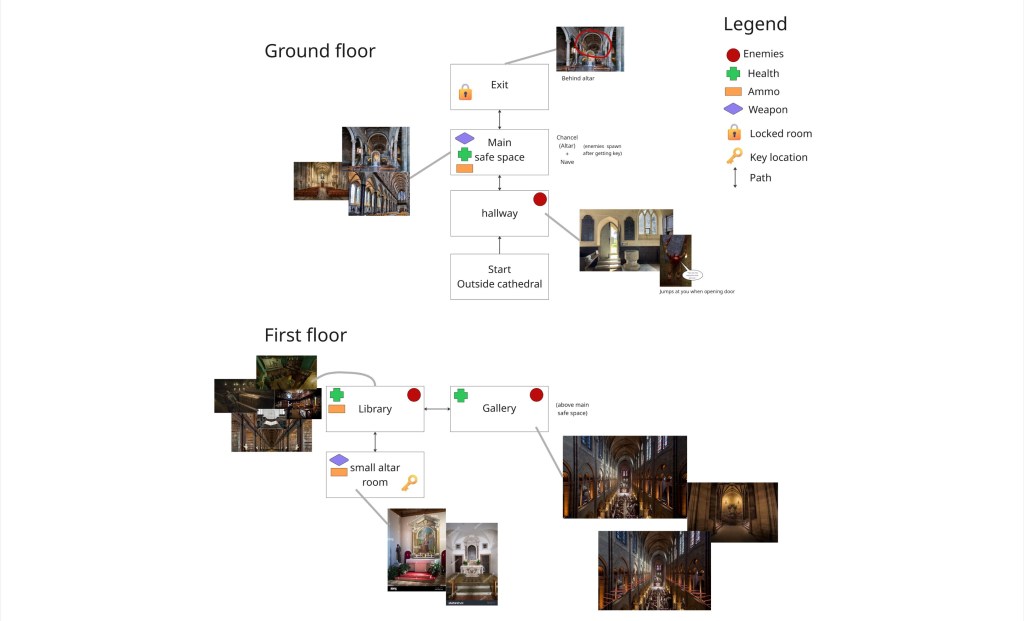
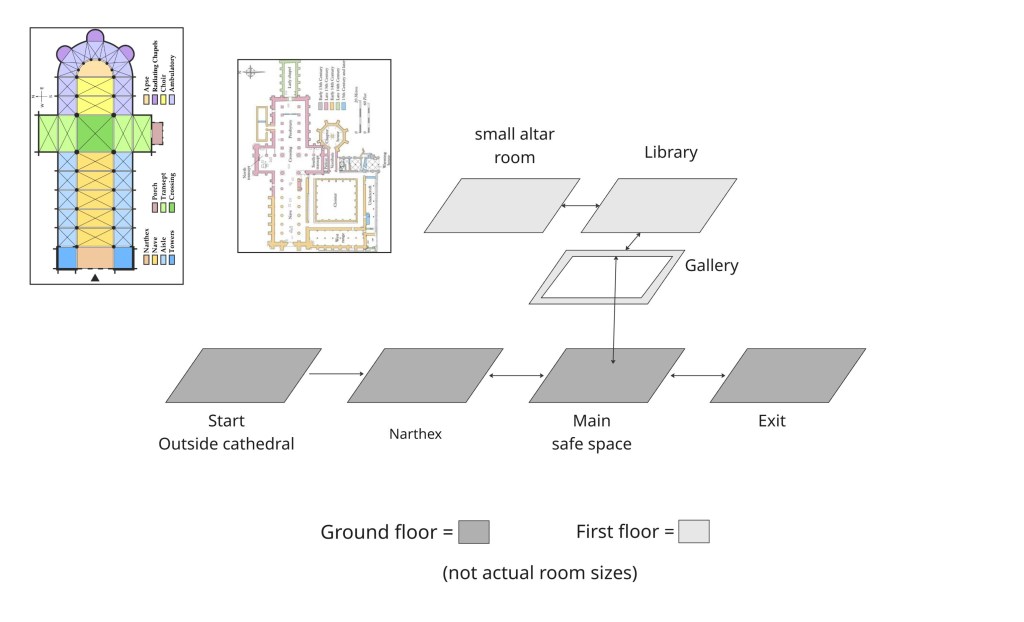
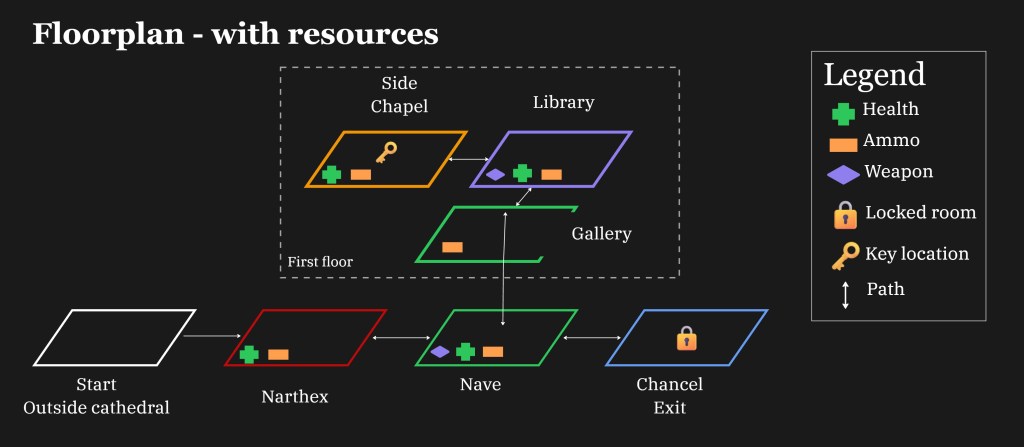
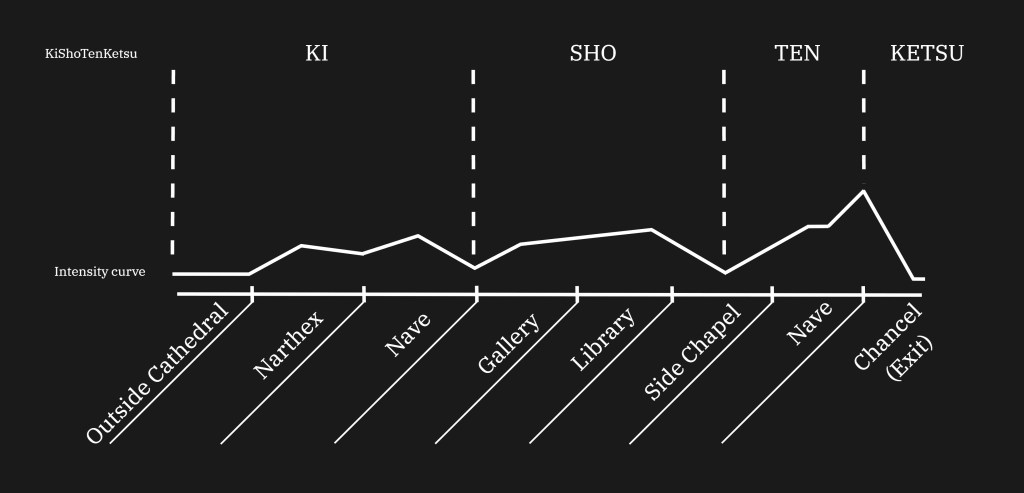
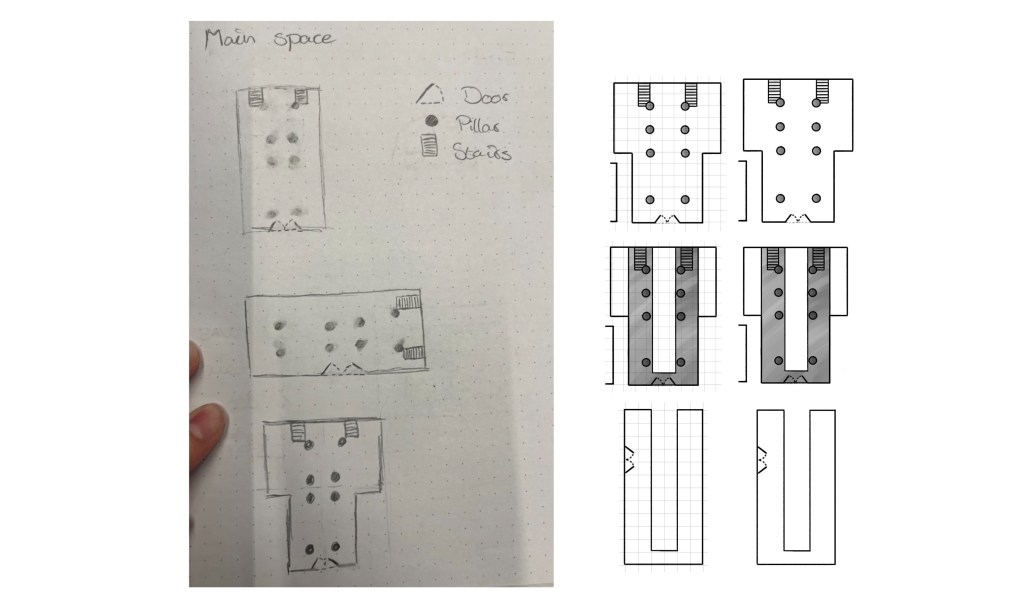
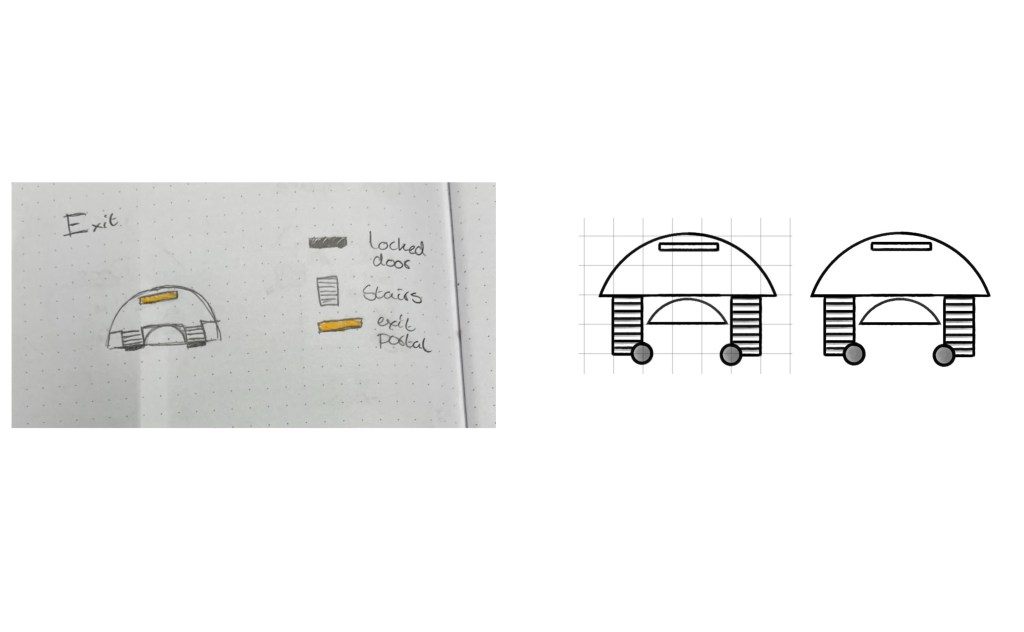
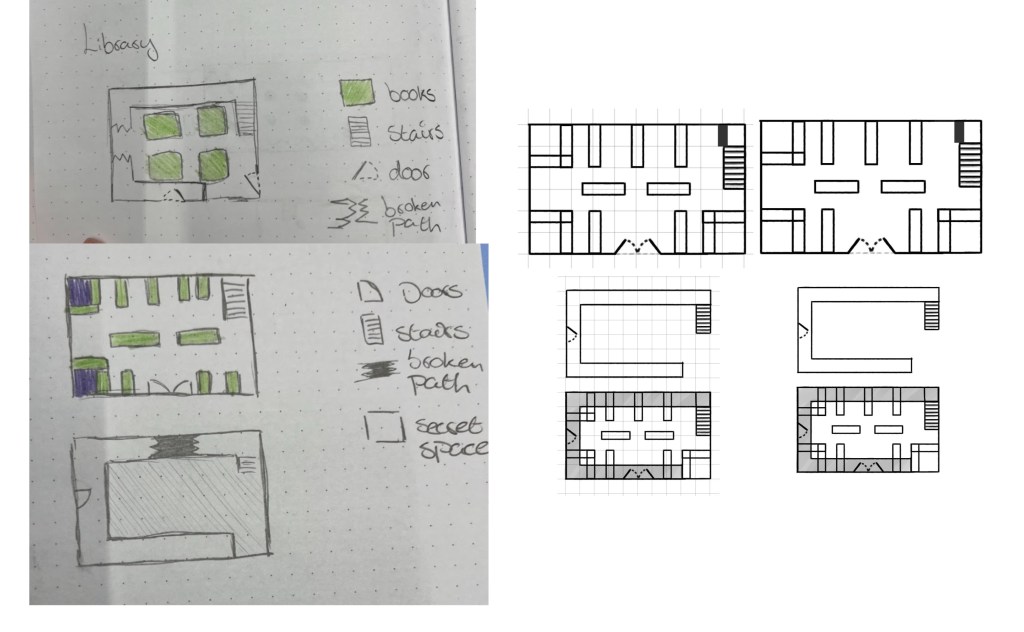
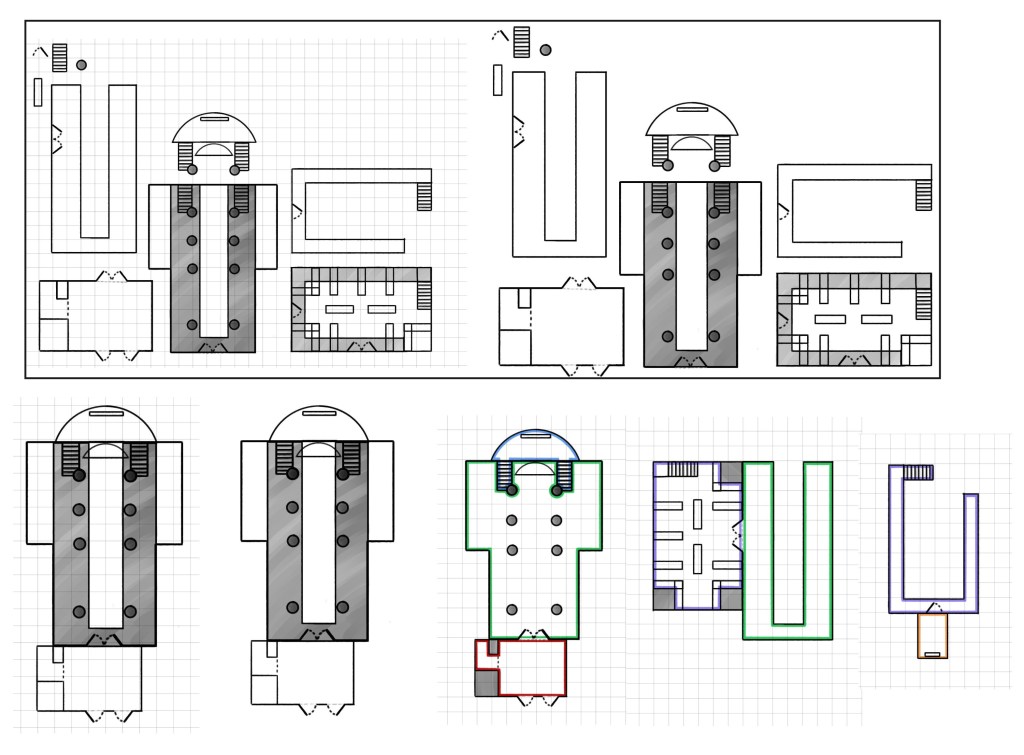
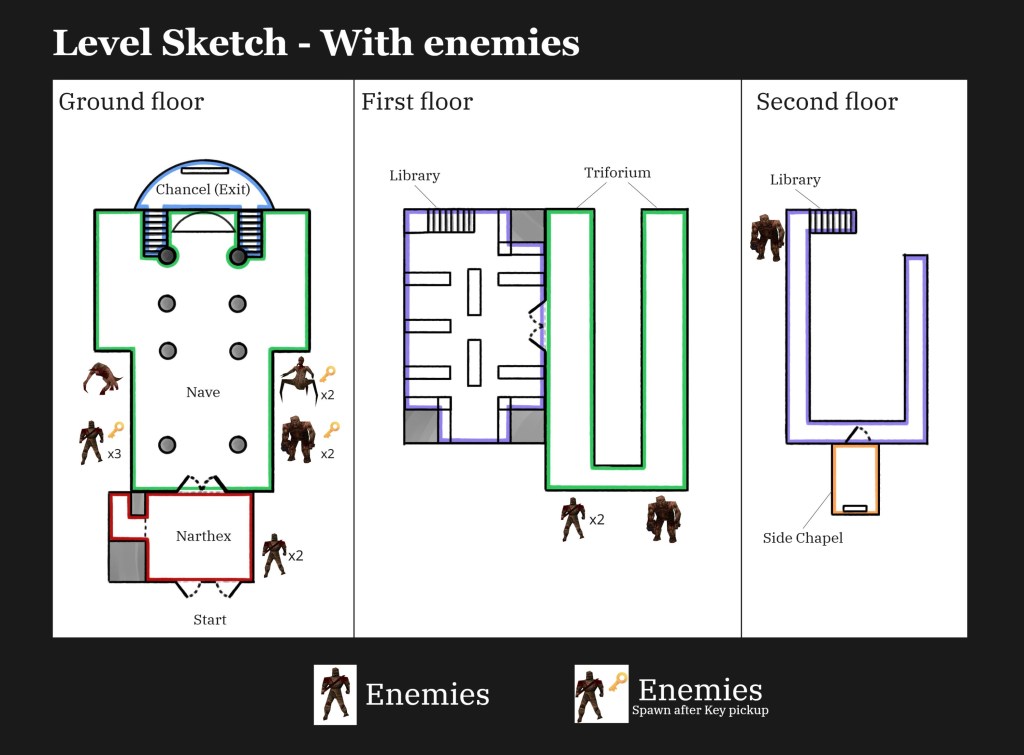
After establishing the macro layout, I sketched the individual spaces and assembled them into a top down floorplan. This gave me a clearer transition from abstract nodes into spaces I could start constructing in engine.
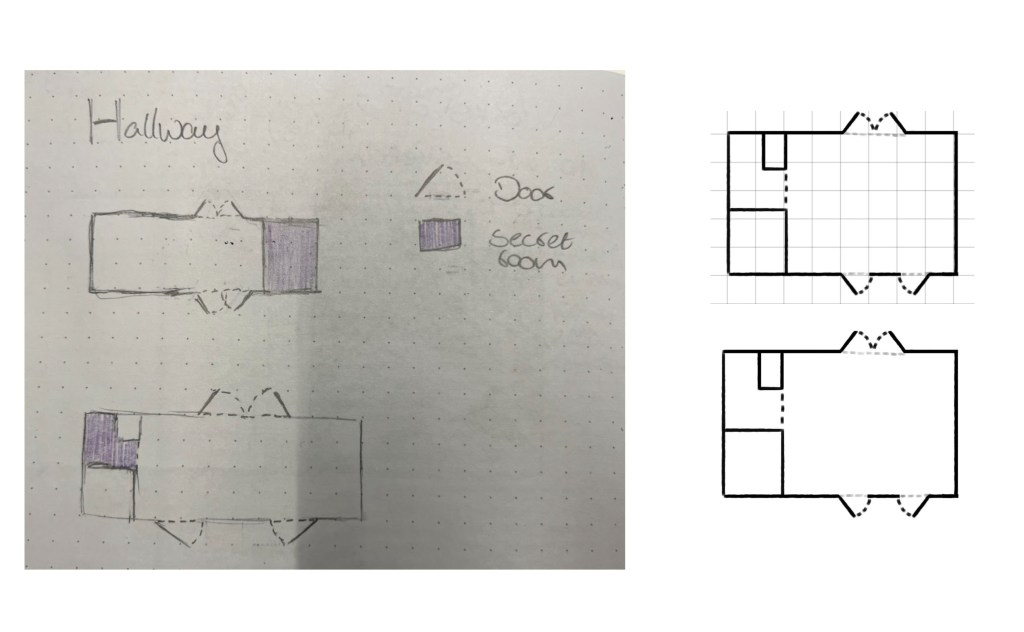
Building Around the Player
Establishing metrics before building rooms
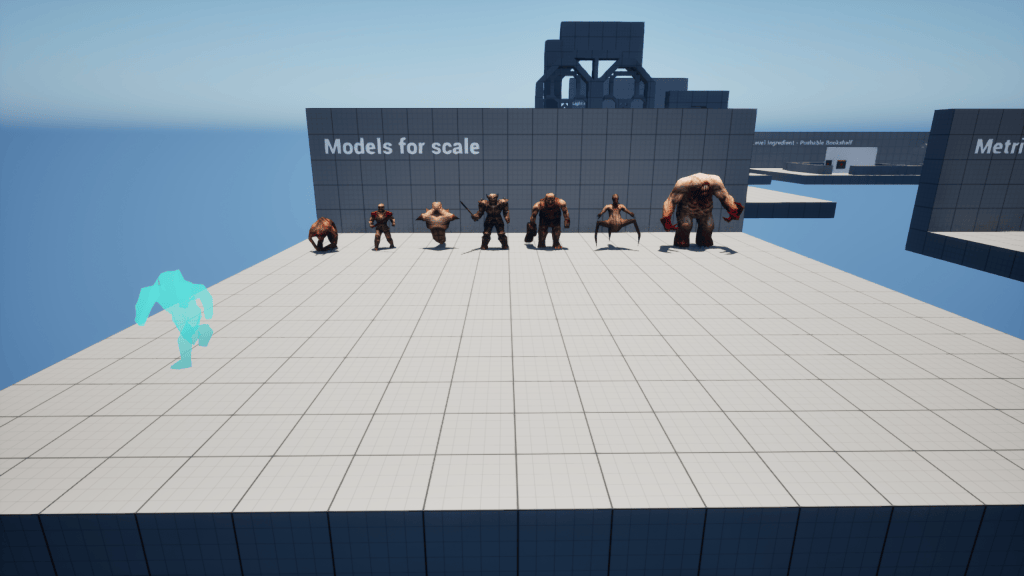
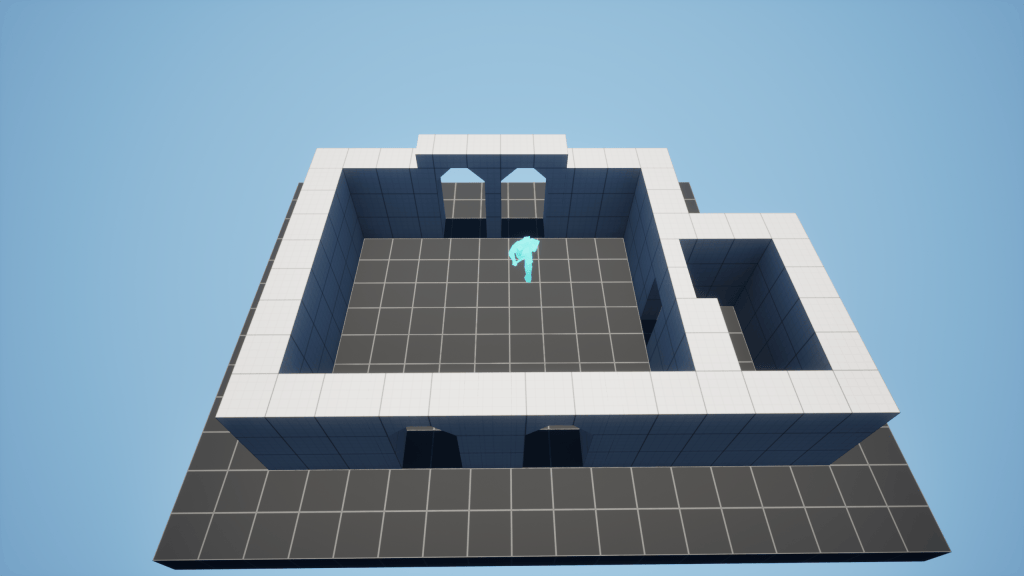
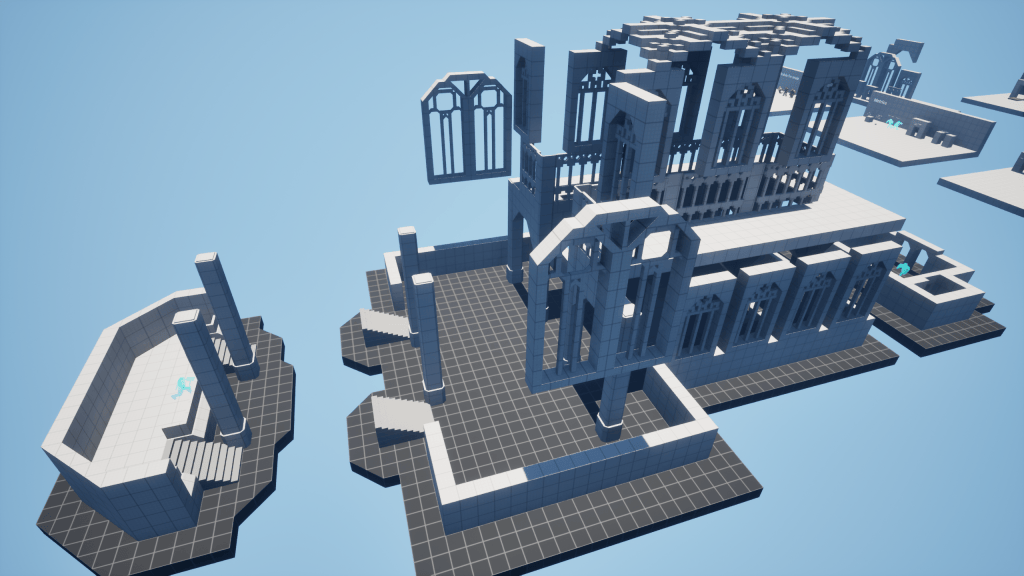
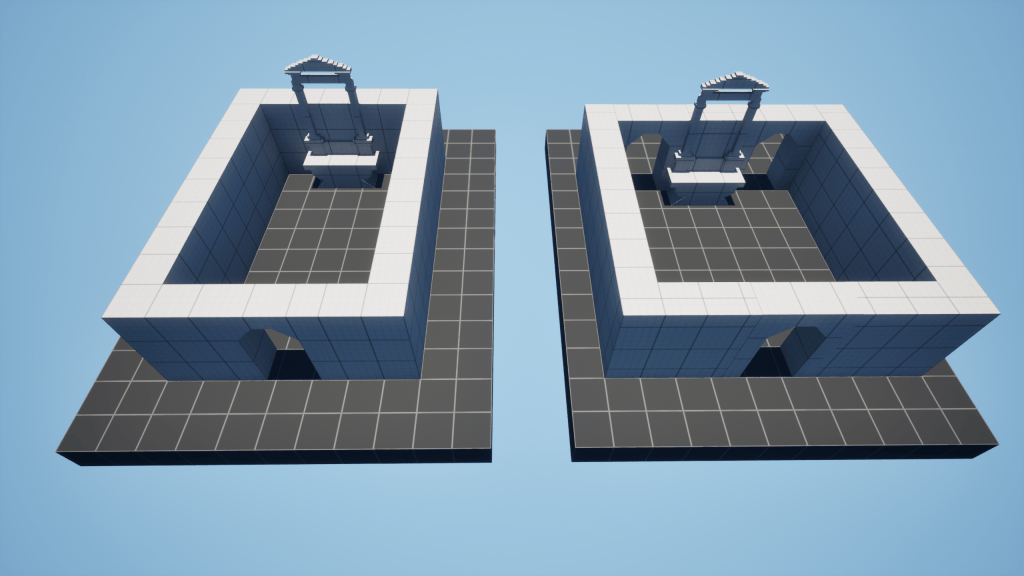
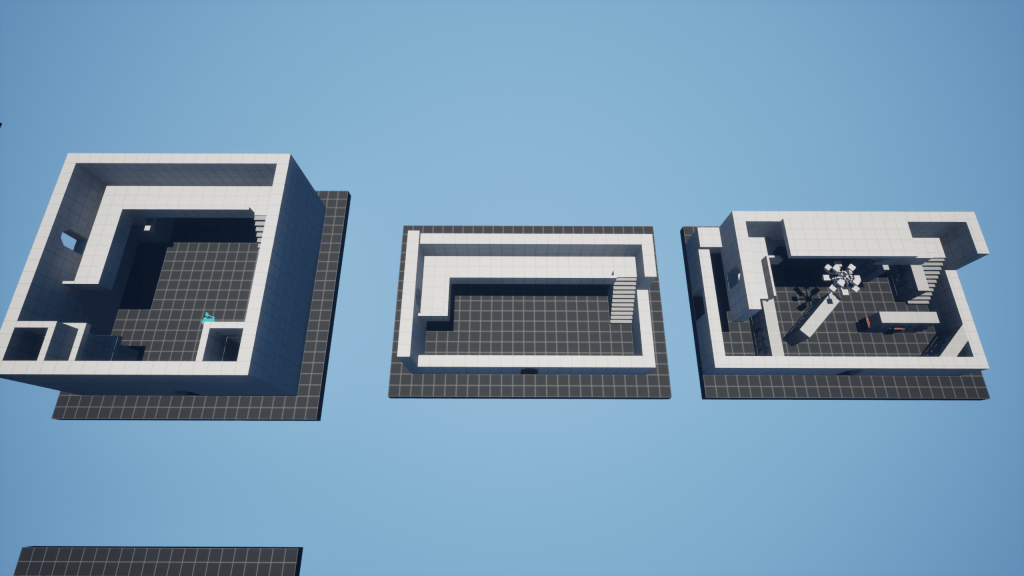
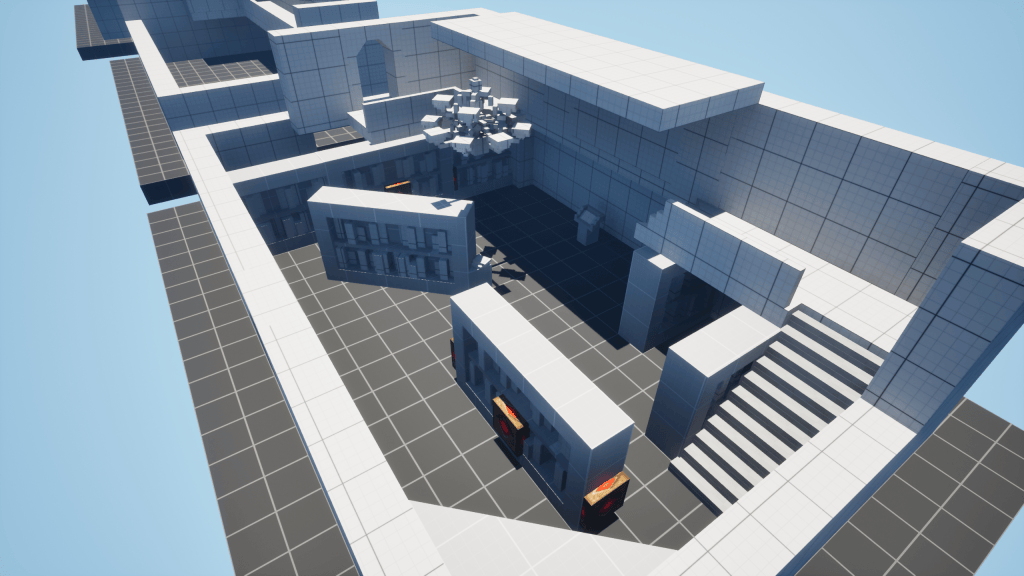
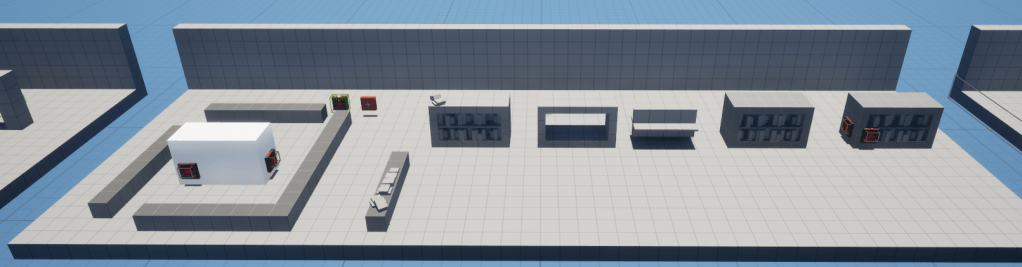
Before constructing the cathedral itself, I created a gym to understand the player’s scale.
I established the player’s height and width first and then used the player model as a constant visual reference while creating architectural pieces. I experimented with different arches, doorways, windows, pillars, stairs and barriers using CubeGrid.
Rather than creating each room independently, I developed these pieces into a small modular blockout kit and then constructed the rooms around those elements.
Gym Screenshots 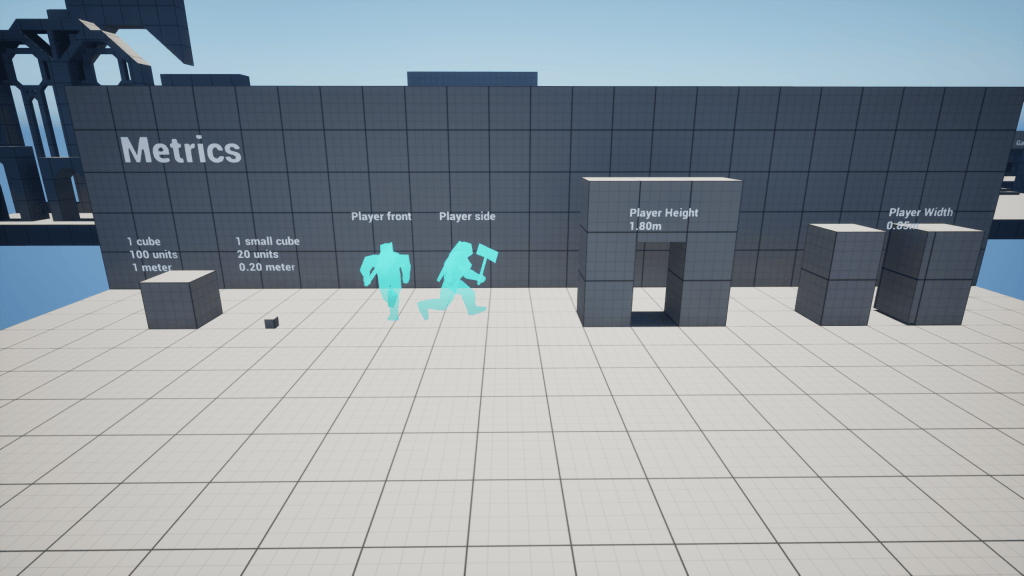
Gym Screenshots 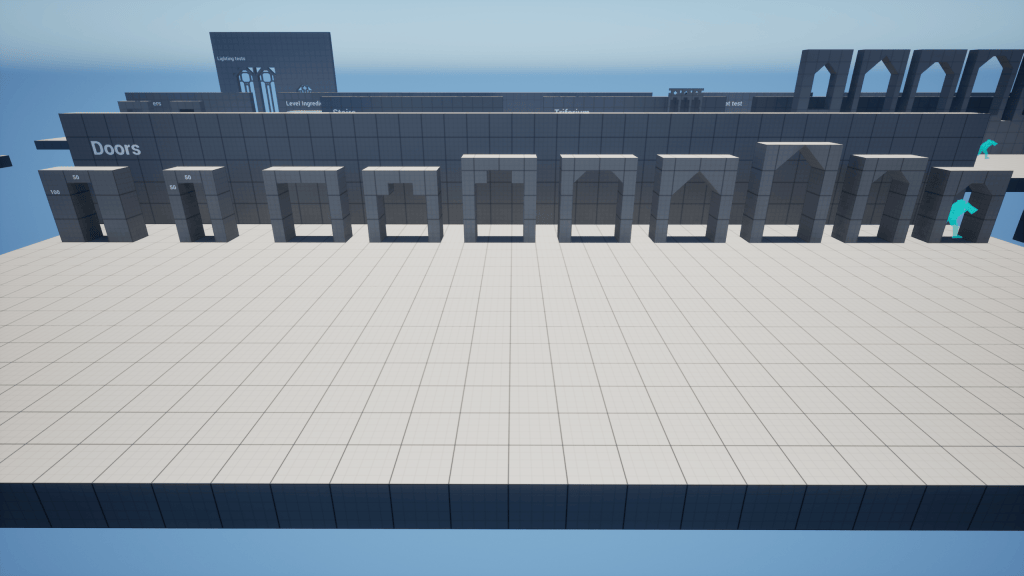
Gym Screenshots 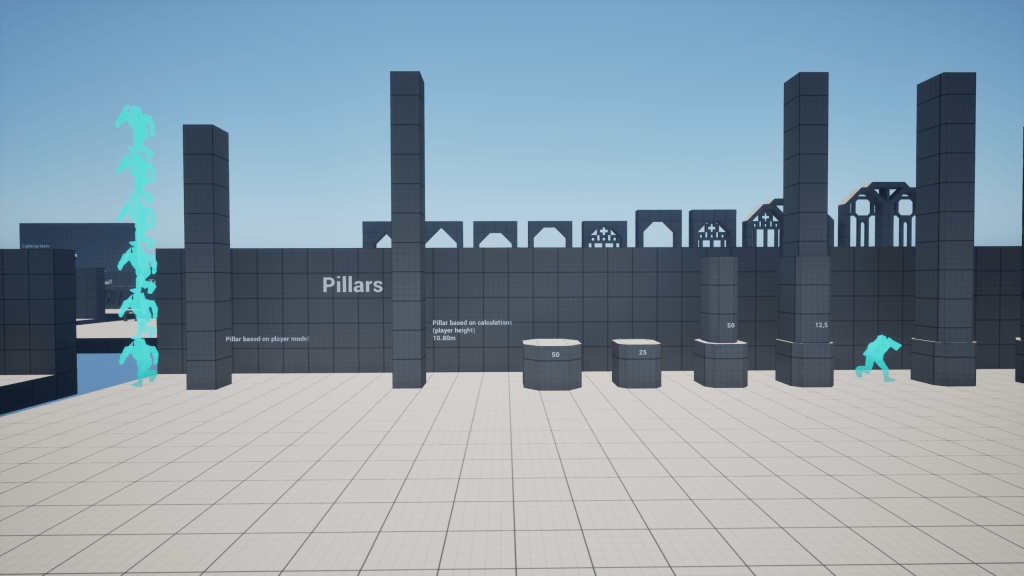
Gym Screenshots 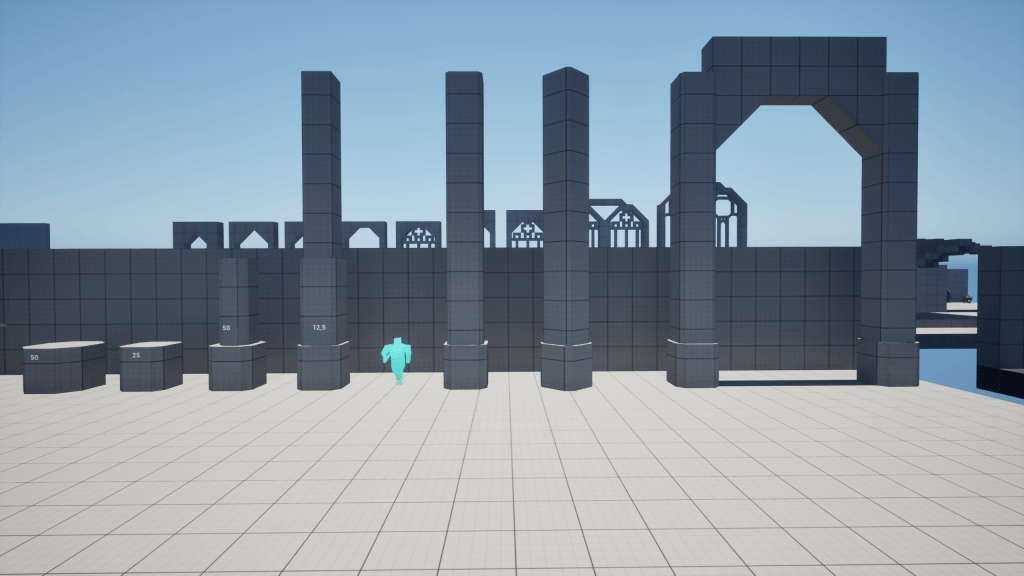
Gym Screenshots 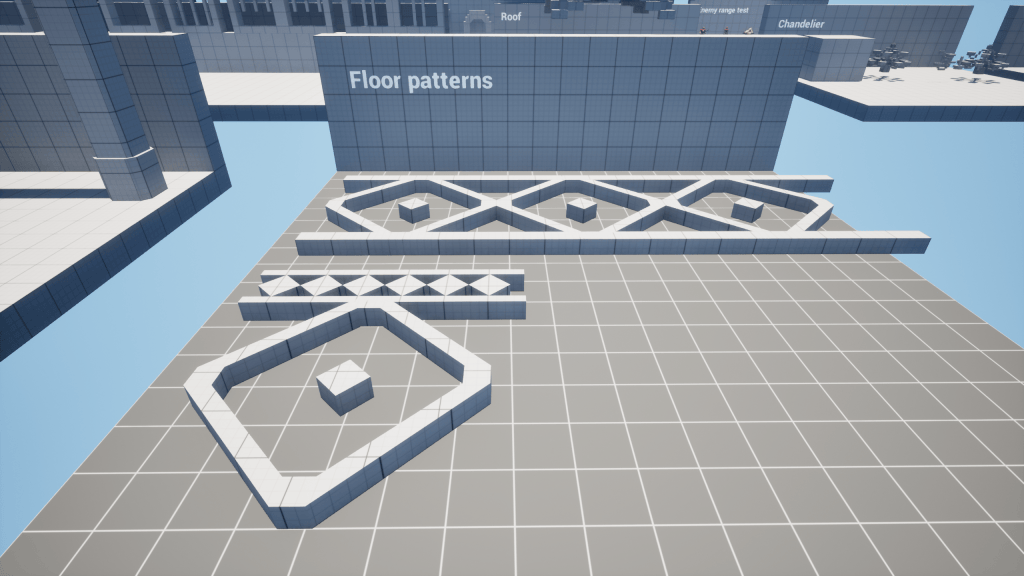
Gym Screenshots 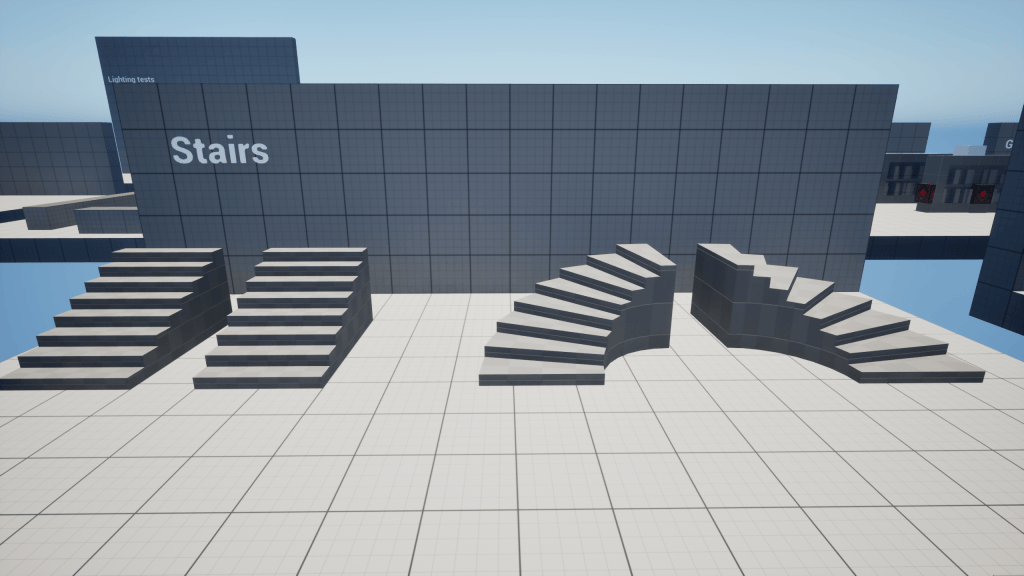
Gym Screenshots 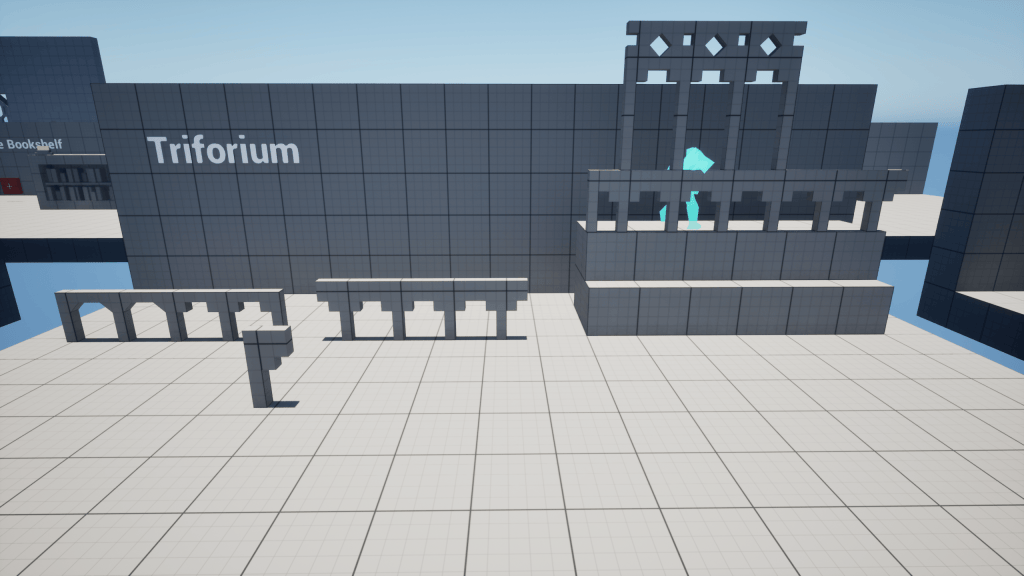
Gym Screenshots 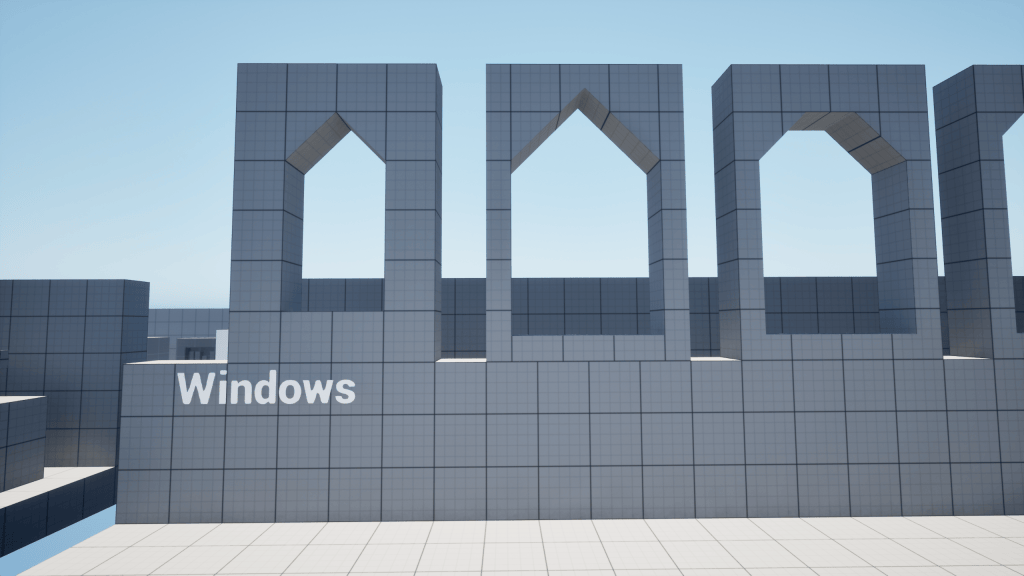
Gym Screenshots 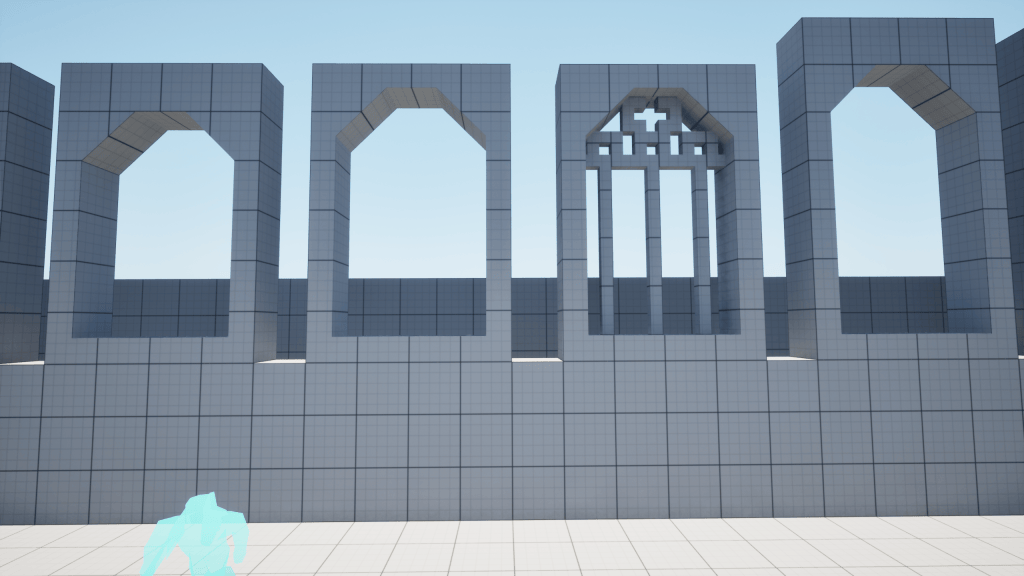
Gym Screenshots 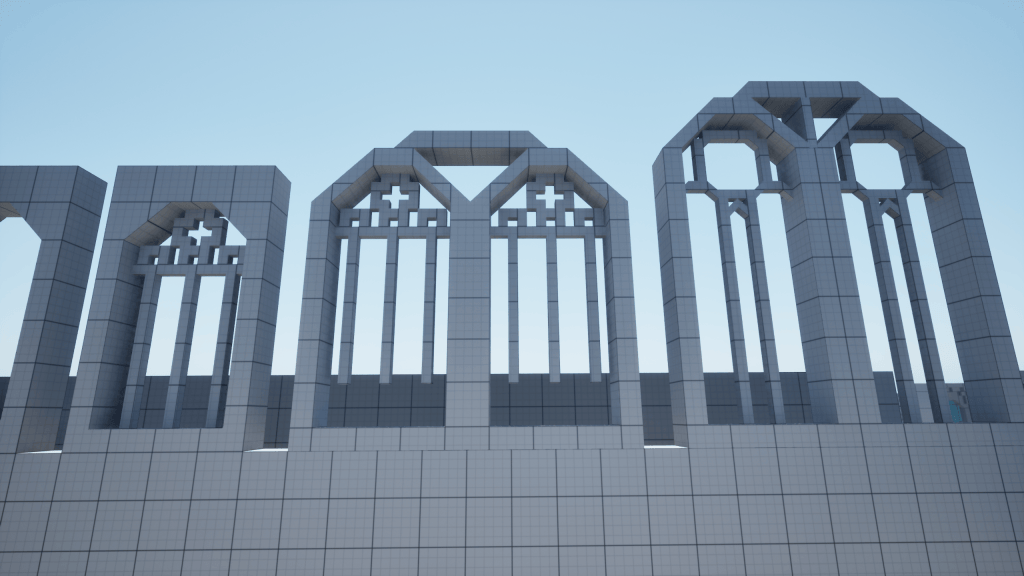
Gym Screenshots 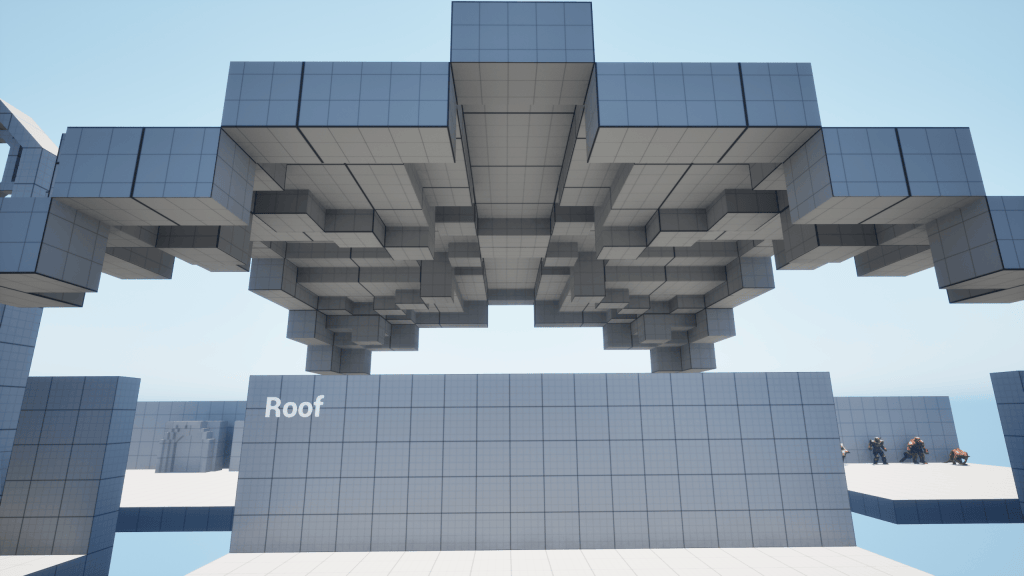
Gym Screenshots 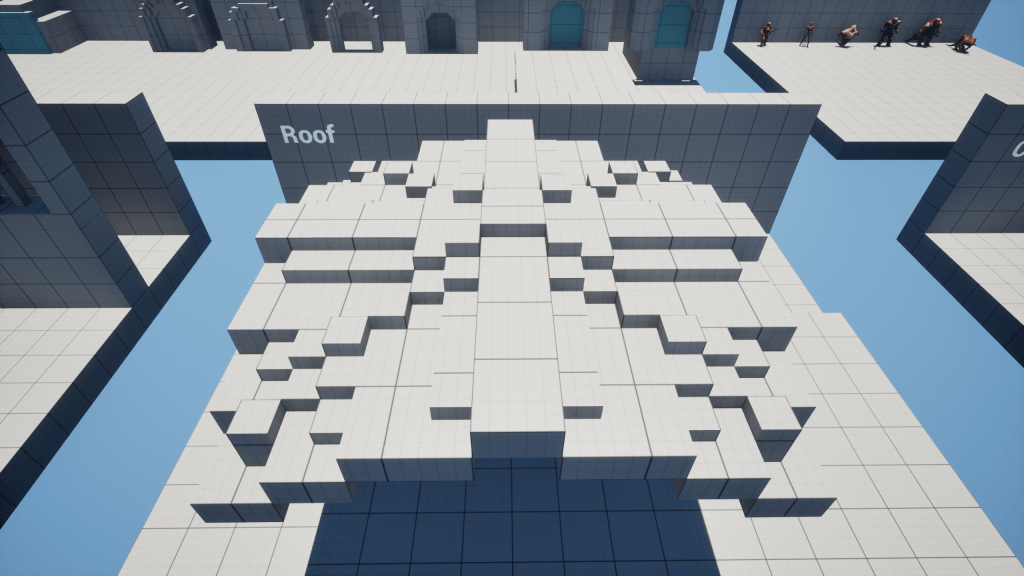
Gym Screenshots 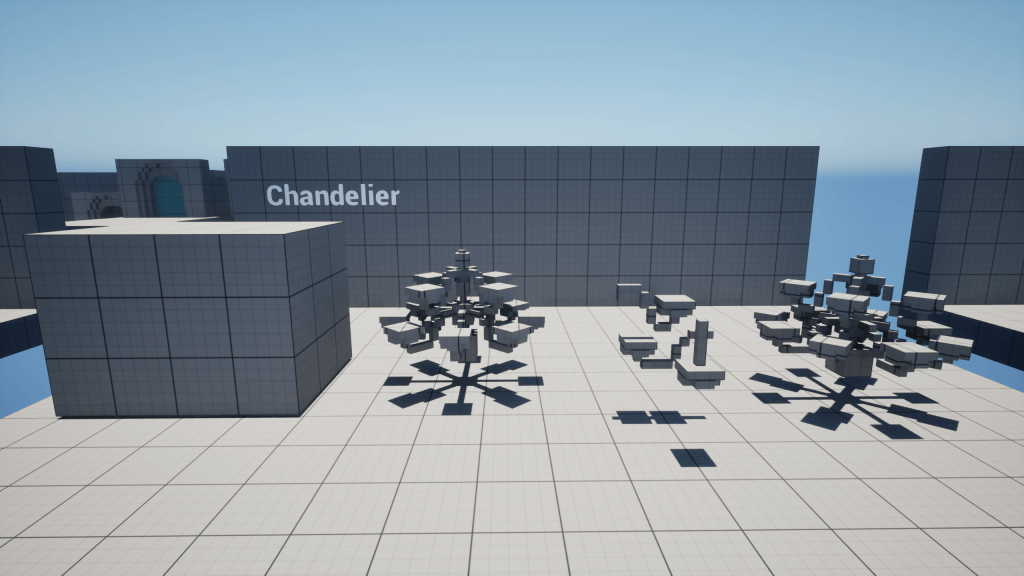
Gym Screenshots 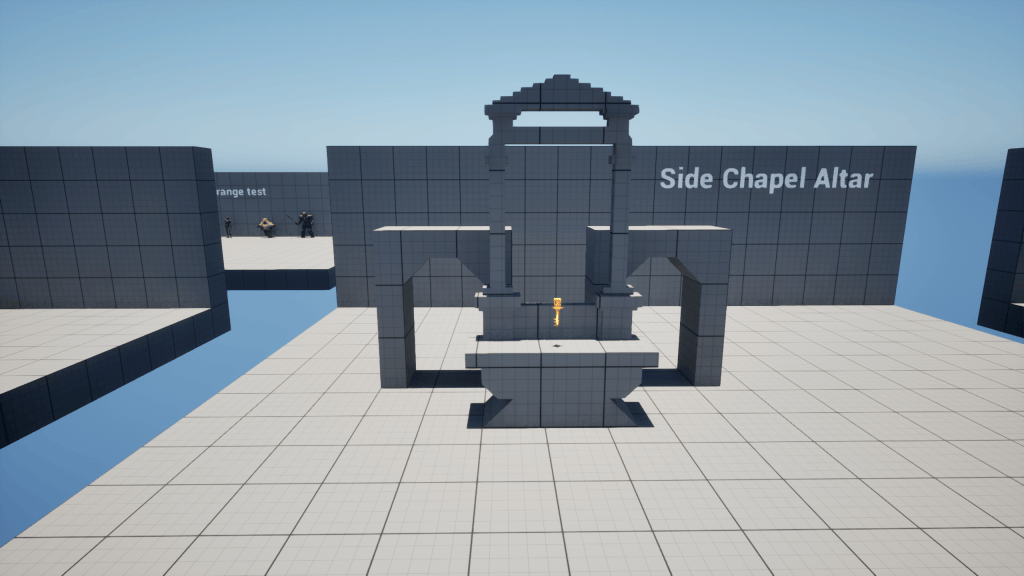
Gym Screenshots 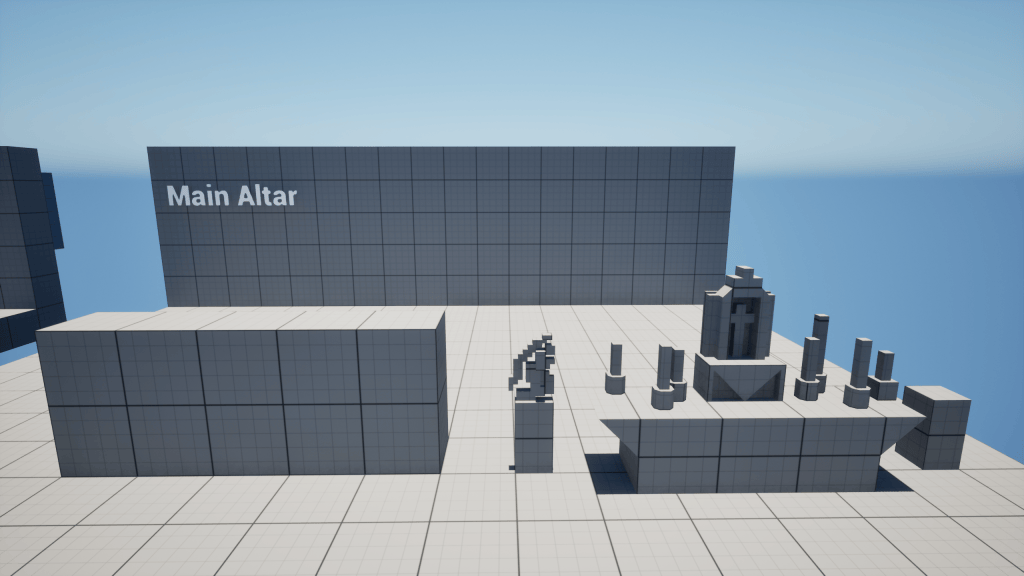
Gym Screenshots 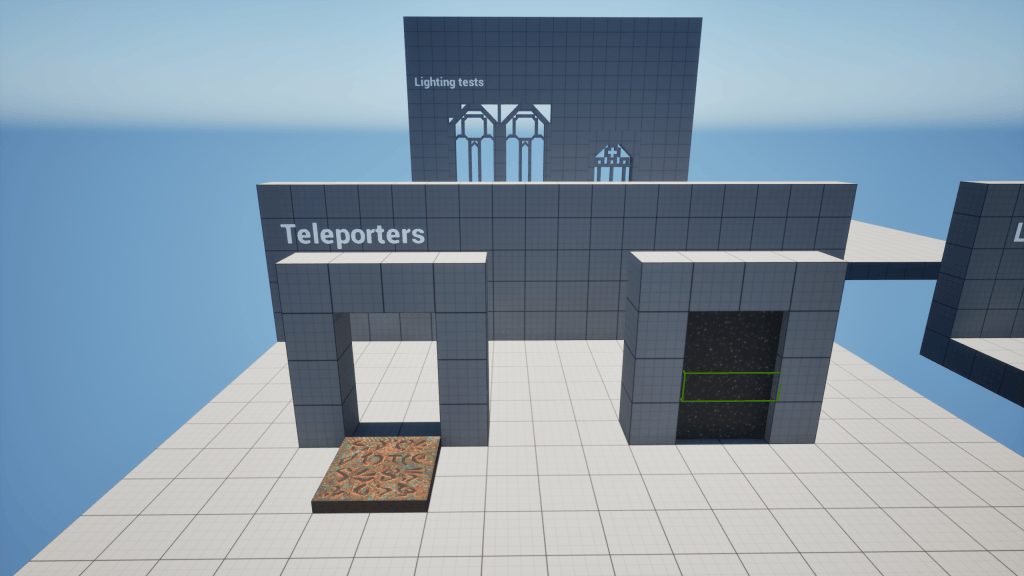
Gym Screenshots 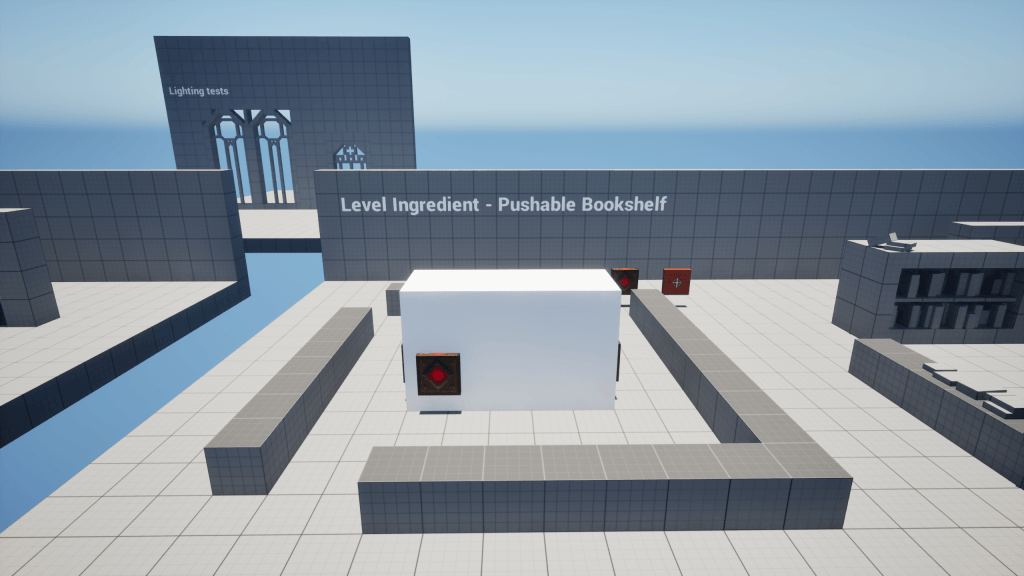
Gym Screenshots 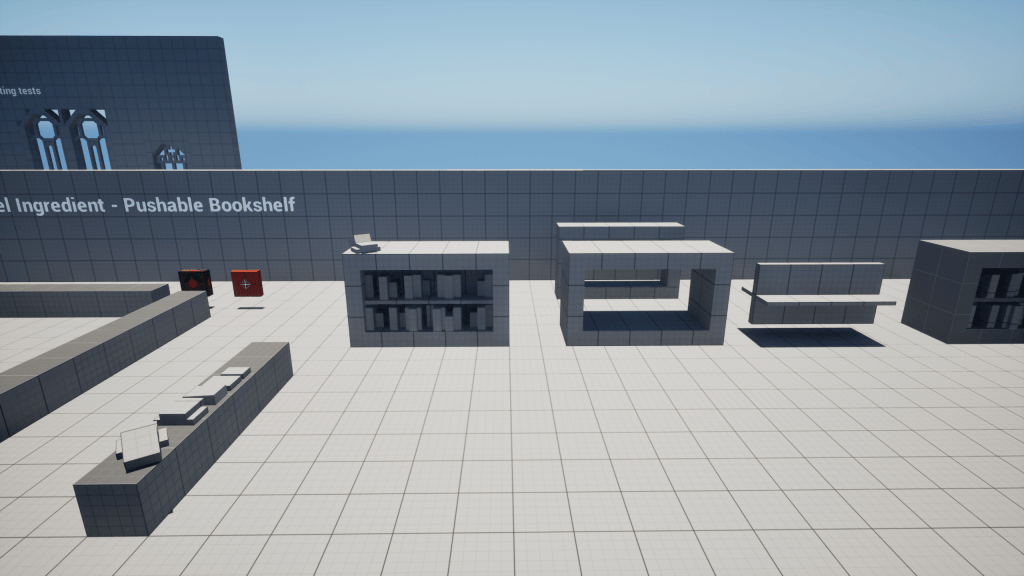
Gym Screenshots 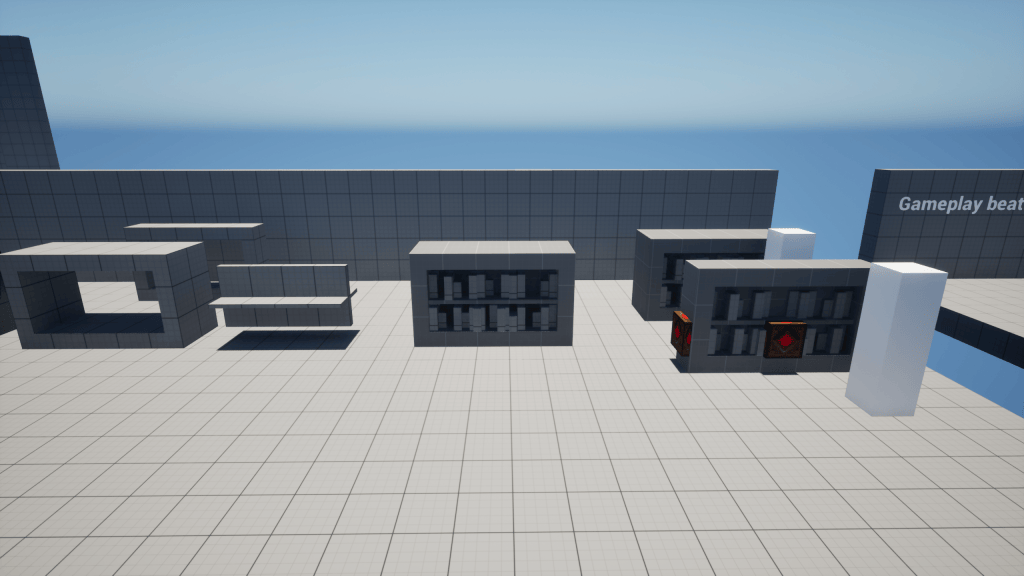
Gym Screenshots 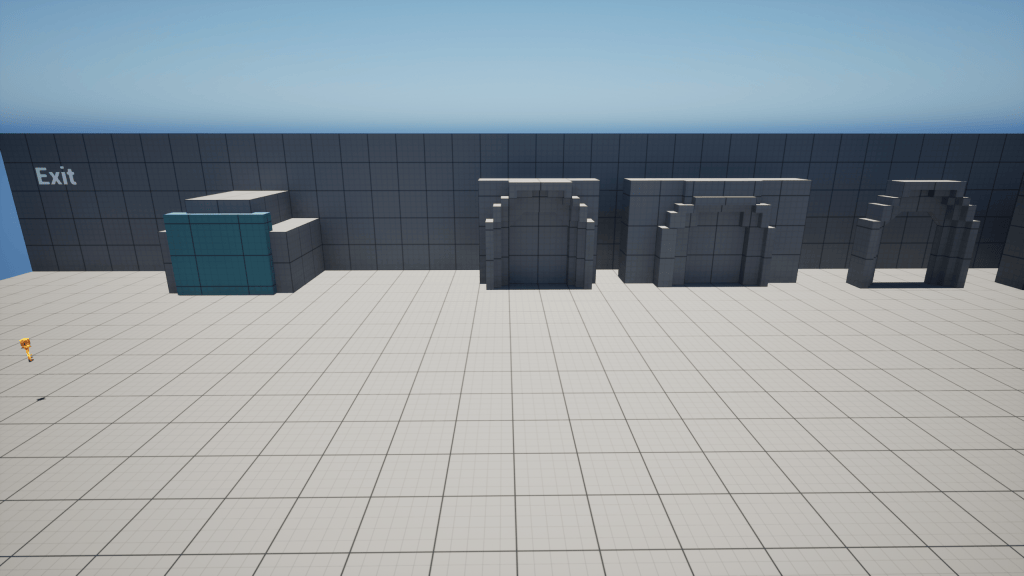
Gym Screenshots 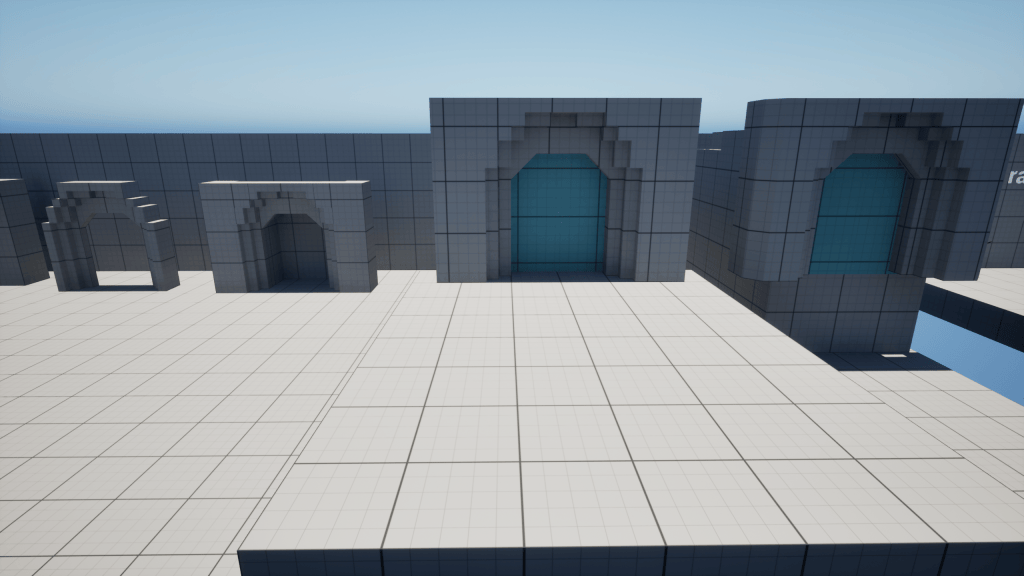
Gym Screenshots
Why I worked this way
Cathedrals naturally contain extremely large spaces. If I had worked only from architectural reference, it would have been easy to create rooms that looked believable from an exterior or top down perspective but felt wrong from the player’s point of view.
Building around known player metrics gave me a consistent baseline while still allowing the cathedral to feel imposing.
It also meant that architectural pieces could be reused and adjusted rather than rebuilding similar geometry for every room.
Designing the Pushable Bookshelf Puzzle
Making the environment part of progression
For my level ingredient, I designed movable bookshelves that allow the player to alter the environment.
The idea was inspired by the library sequence in Resident Evil 2, where moving bookshelves changes the available traversal route. I wanted to adapt that idea to my own level.
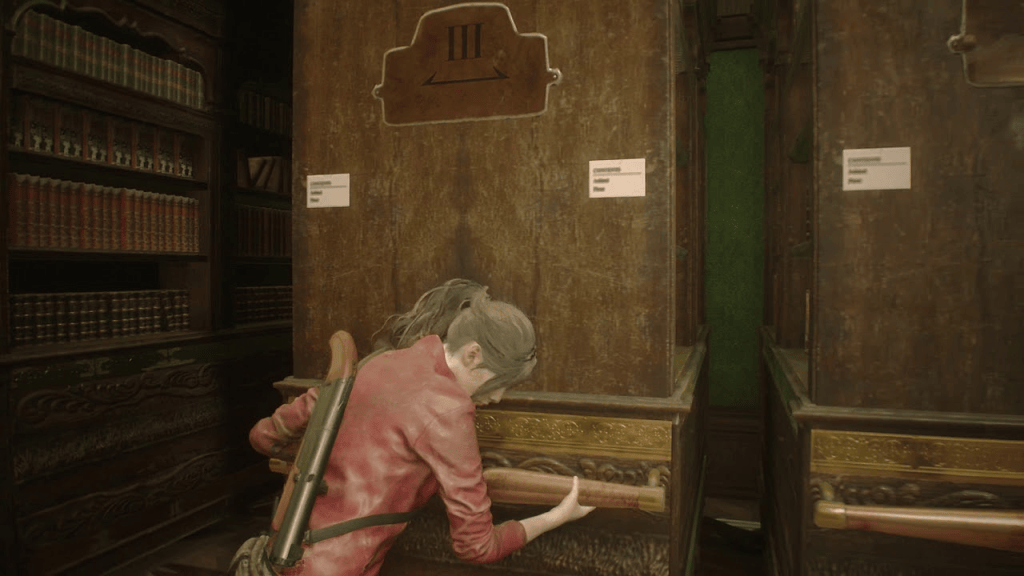
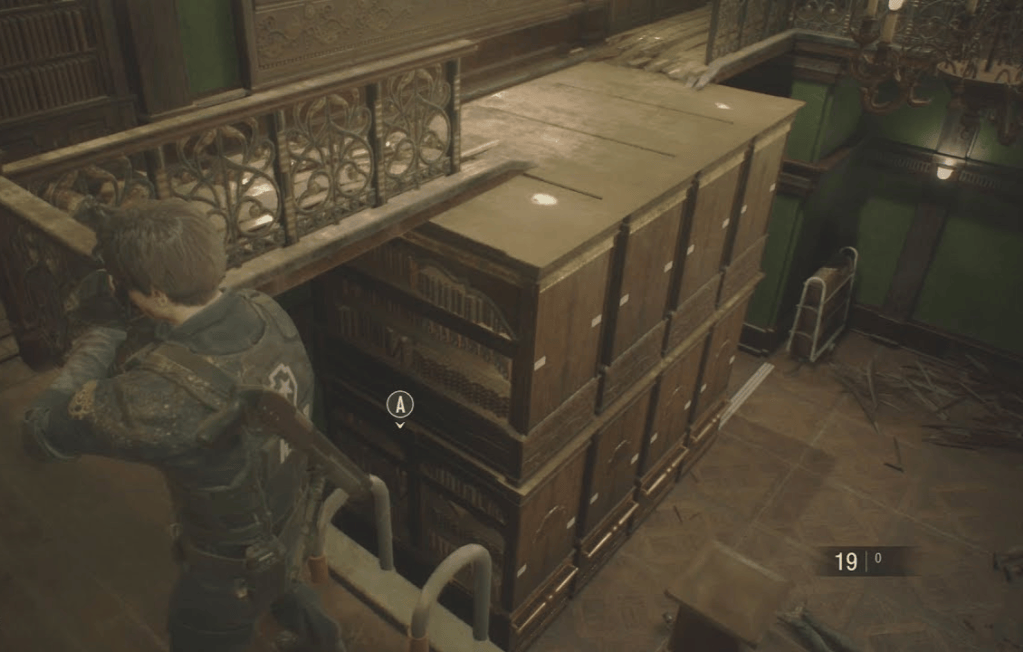
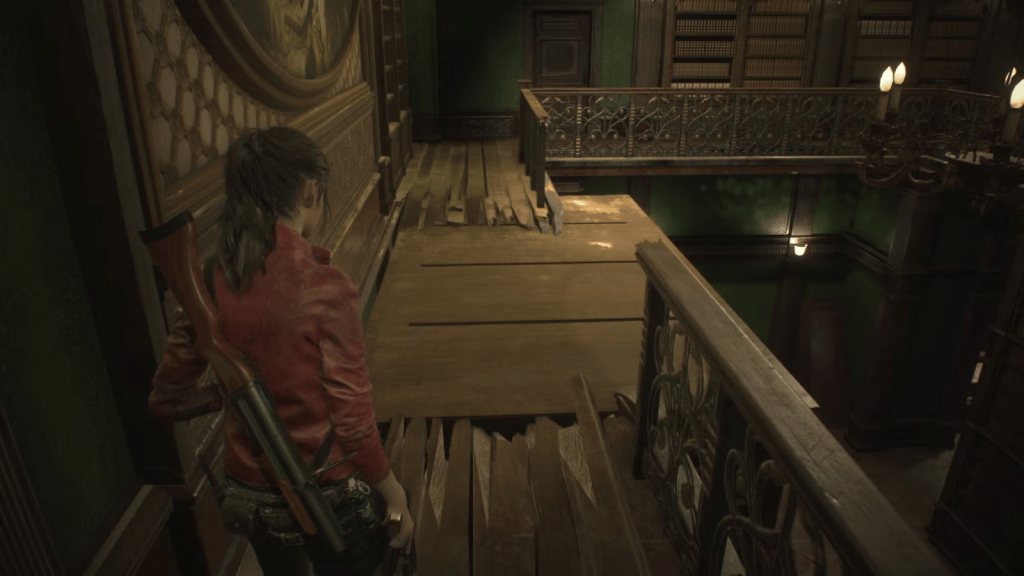
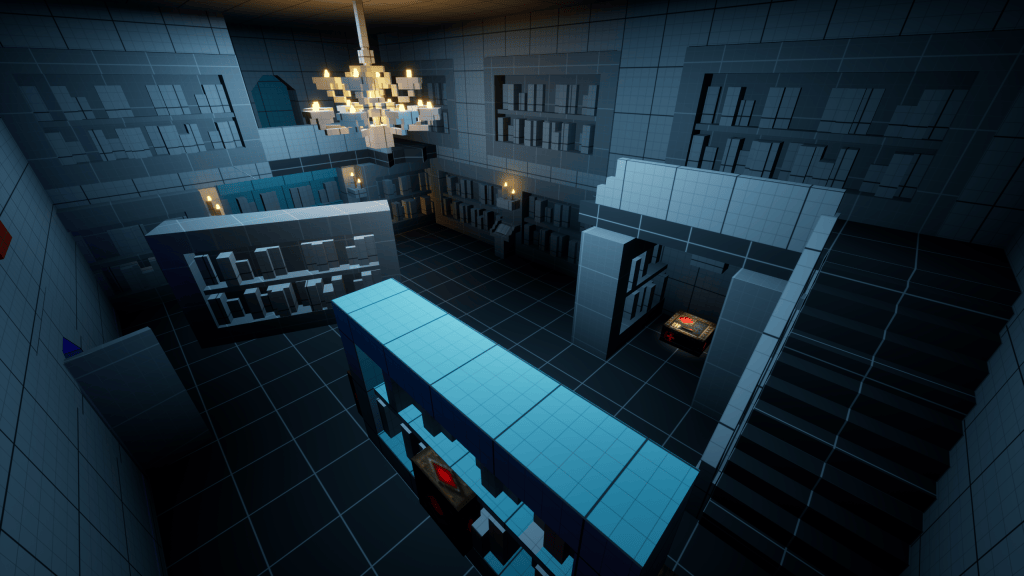
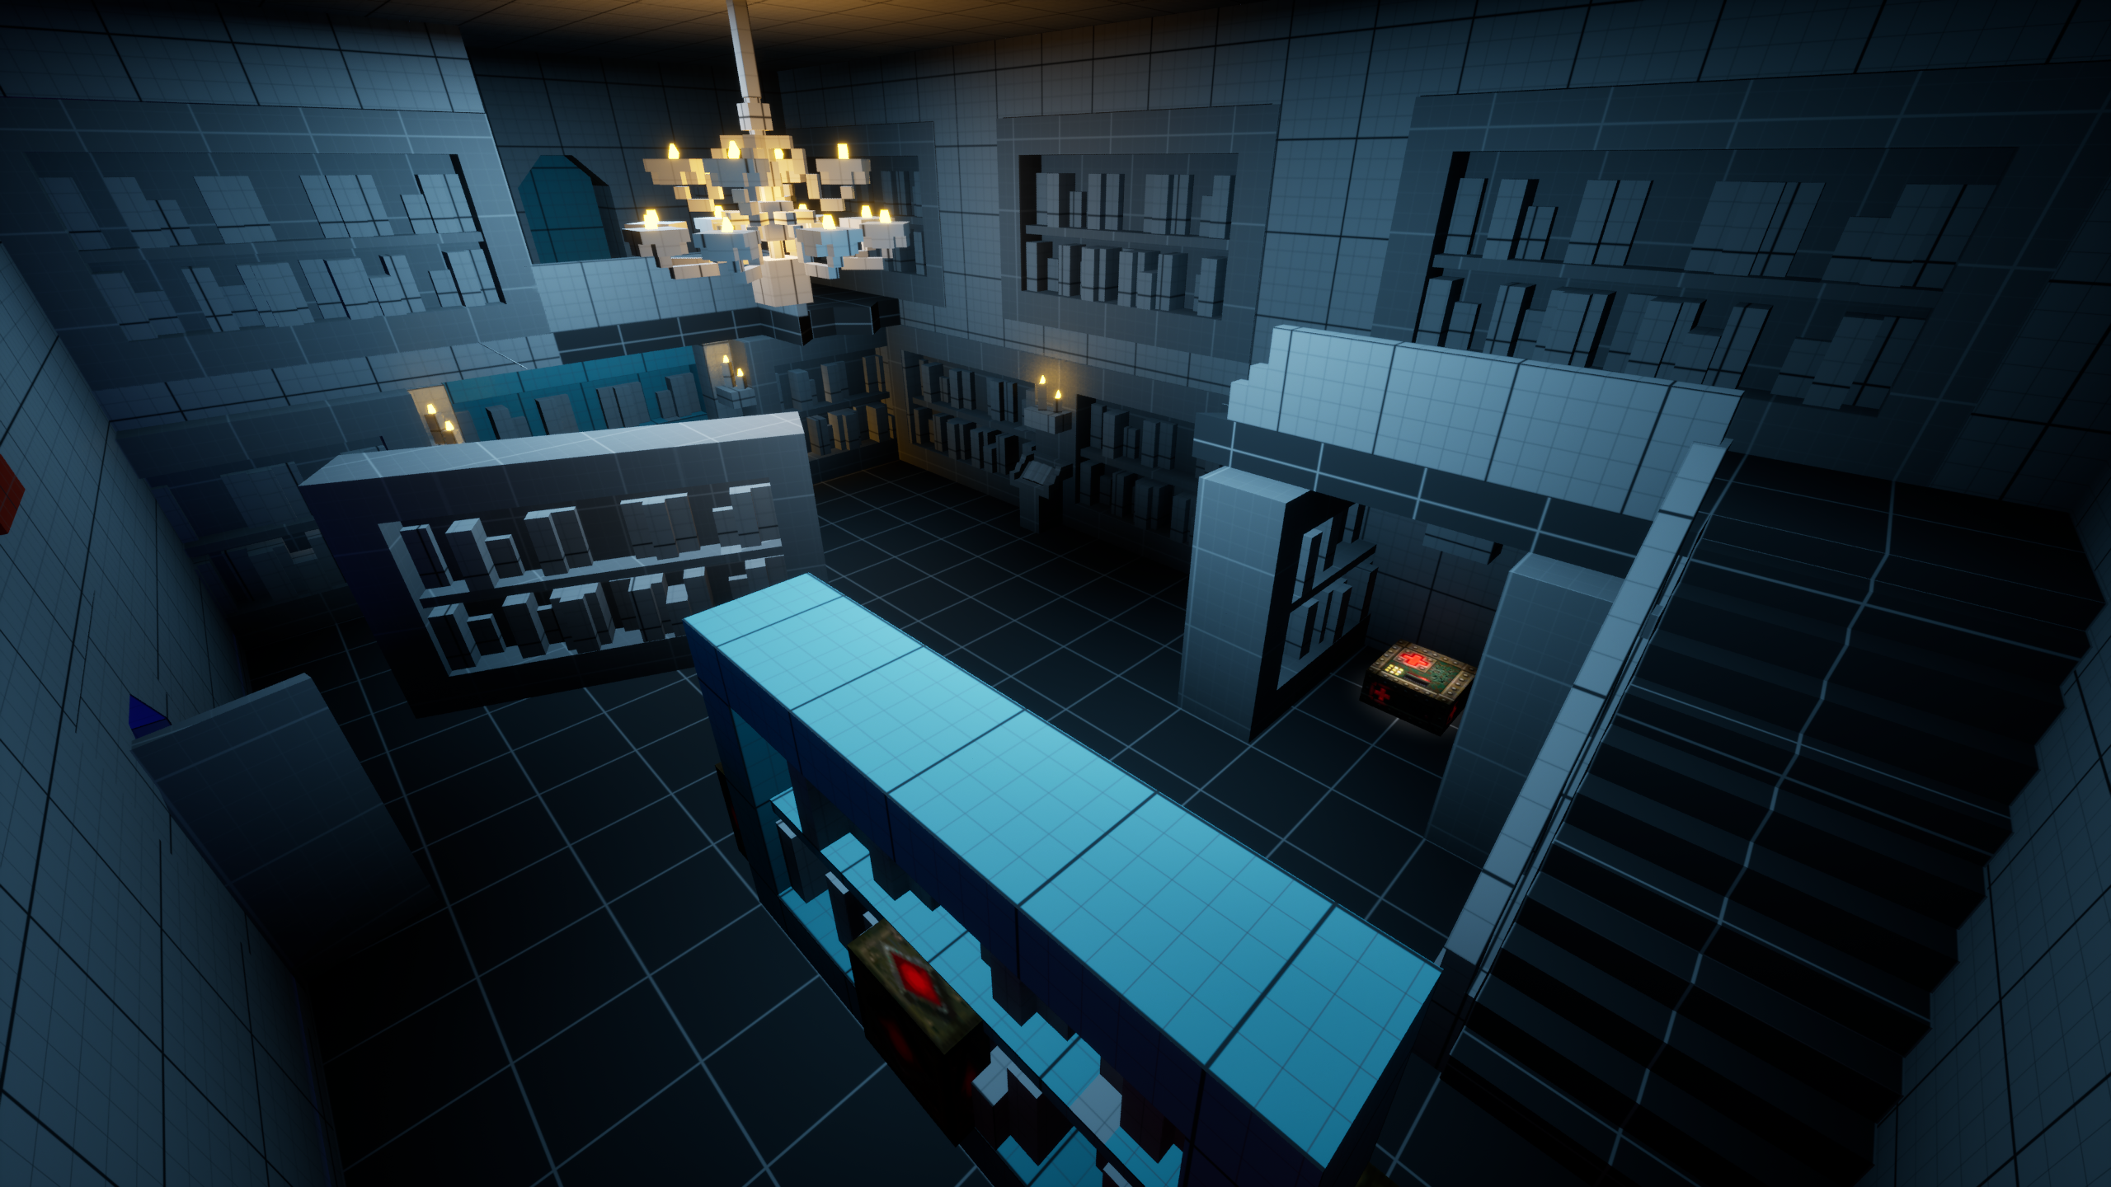
In my library, part of the upper route is broken. The player must reposition a bookshelf to close the gap and create a path forward.
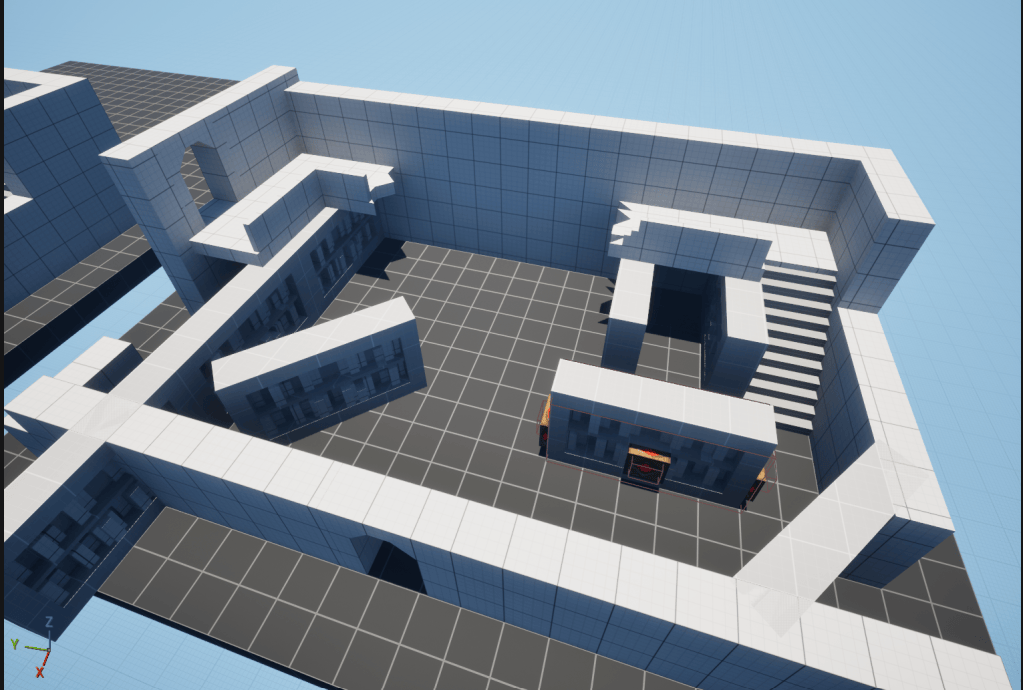
The mechanic also fit my exploration pillar because the same system could be used to block paths, reveal routes or hide rewards. My feature specification describes the bookshelves as an interactive puzzle element for creating new pathways, with collision handling, movement and placement being the main technical challenges.
Prototyping the mechanic
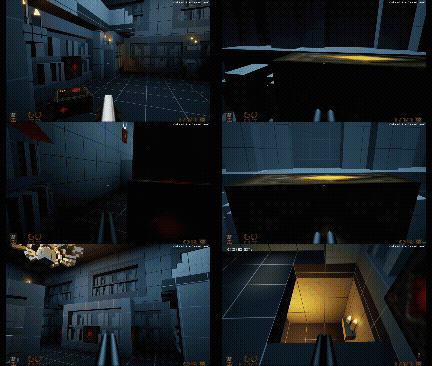
I first built and tested the bookshelf in my gym before integrating it into the library.
The bookshelf went through multiple prototypes while I solved issues with:
- movement direction
- collision with surrounding geometry
- detecting when movement should stop
- interaction buttons
- preventing the player from leaving the puzzle in an unusable state
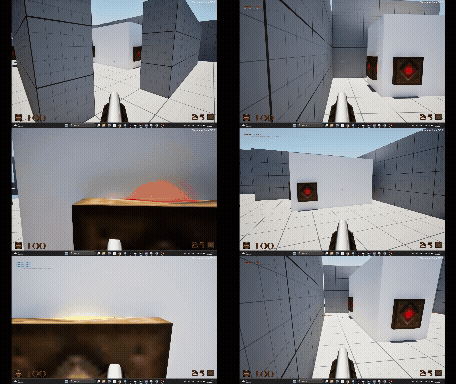
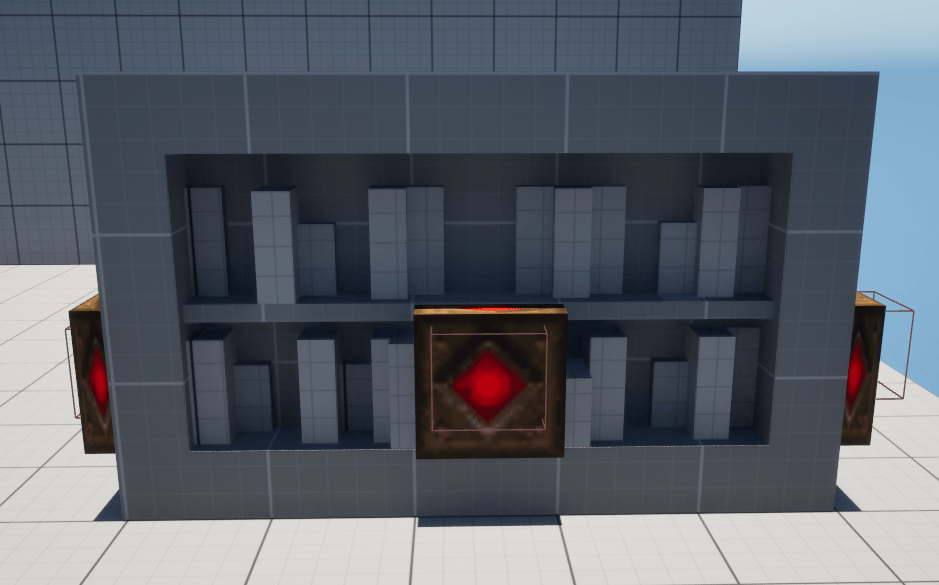
I also added a reset interaction in case the bookshelf became stuck. The final bookshelf movement logic was kept together in a reusable Blueprint so the ingredient could be placed elsewhere without rebuilding its functionality.
Iterating Combat Through Playtesting
Planning the pacing was easier than making it fun
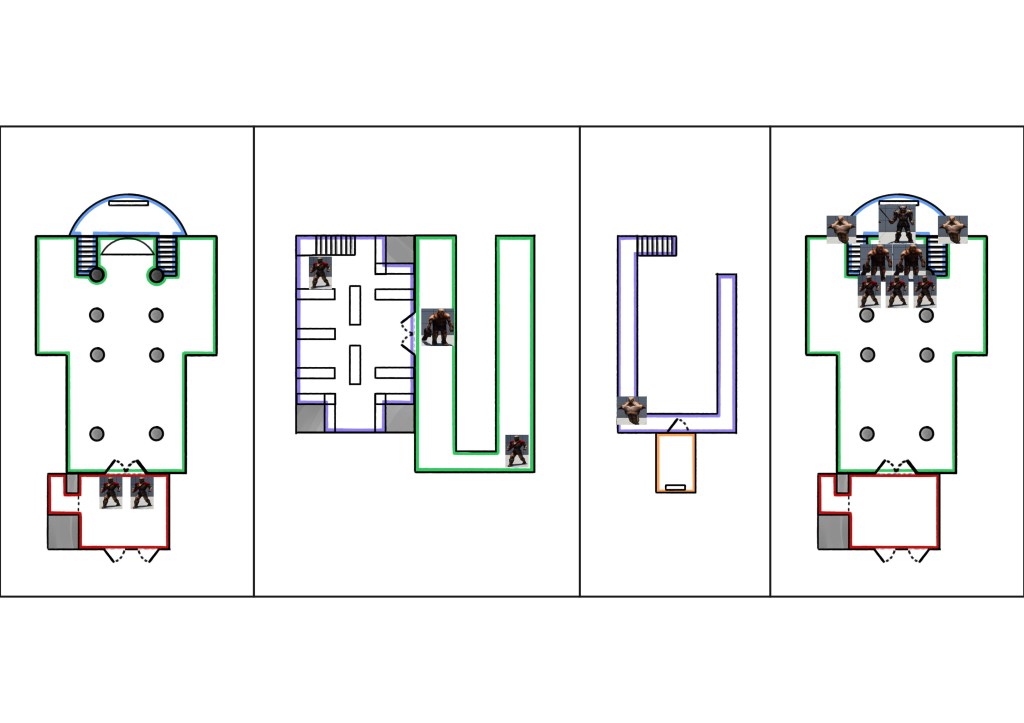
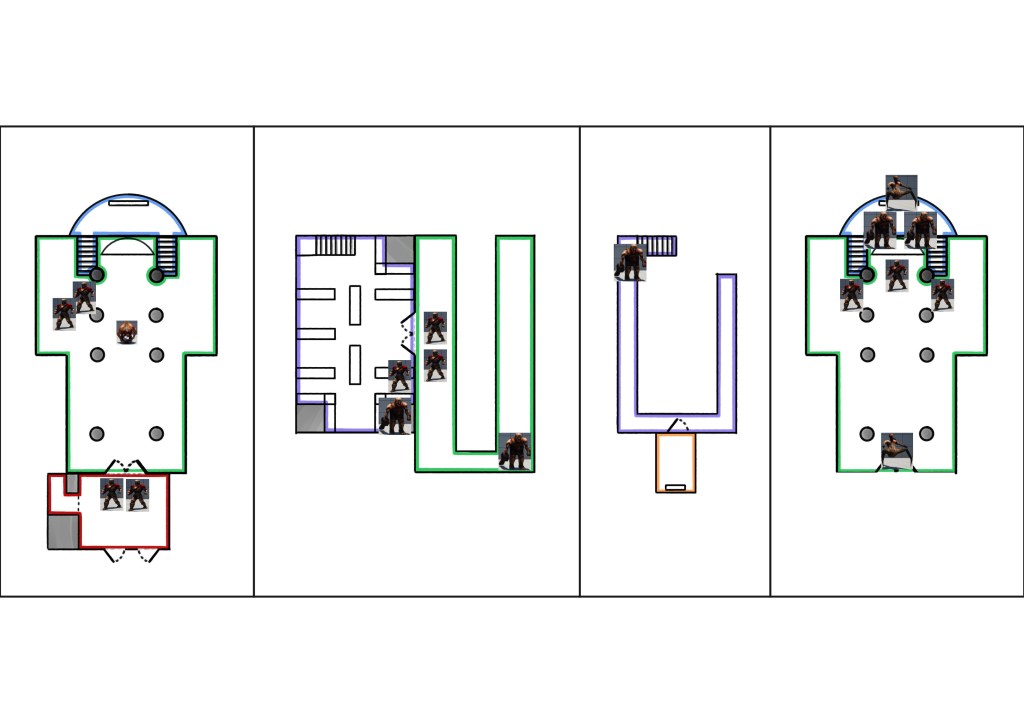
I originally planned the encounters using my KiShoTenKetsu intensity curve, but once I began playtesting the actual fights, some of them were much less interesting than they appeared on paper.
An early playtest specifically noted that the beginning combat felt boring while the final encounter was considerably more enjoyable.
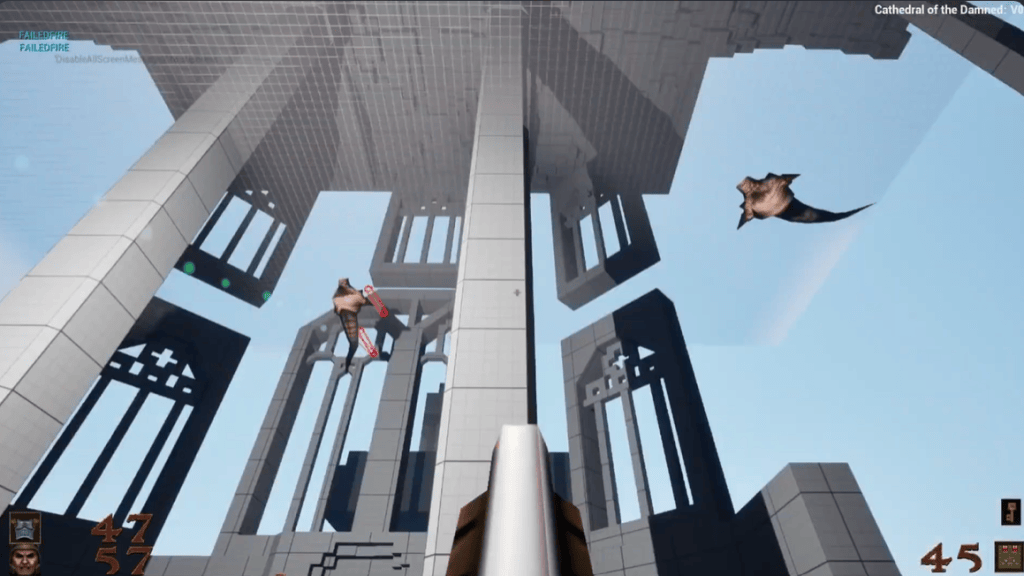
Enemy behaviour also changed some of my plans. For example, Scrags could fly into the cathedral’s high ceiling and attack the player from positions that were difficult to reach. Instead of forcing the original encounter to work, I removed them from those combat beats and adjusted the enemy compositions. In my retrospective I identified this as one of the main combat problems discovered through testing.
This was an important lesson for me: an encounter that makes sense on a top down sketch does not automatically work once enemy behaviour, room dimensions and verticality are involved.
Iteration
I continued adjusting enemy combinations, encounter placement and resource distribution while testing different builds.
I also deliberately included quieter exploration and puzzle sections between encounters so that the level did not maintain the same intensity throughout. In the finished design, the intention was for combat to escalate while quieter spaces give the player time to reset before the next encounter.
Stretch Goal: Lighting and Player Guidance
Once the blockout and core gameplay were working, I moved onto my lighting stretch goal.
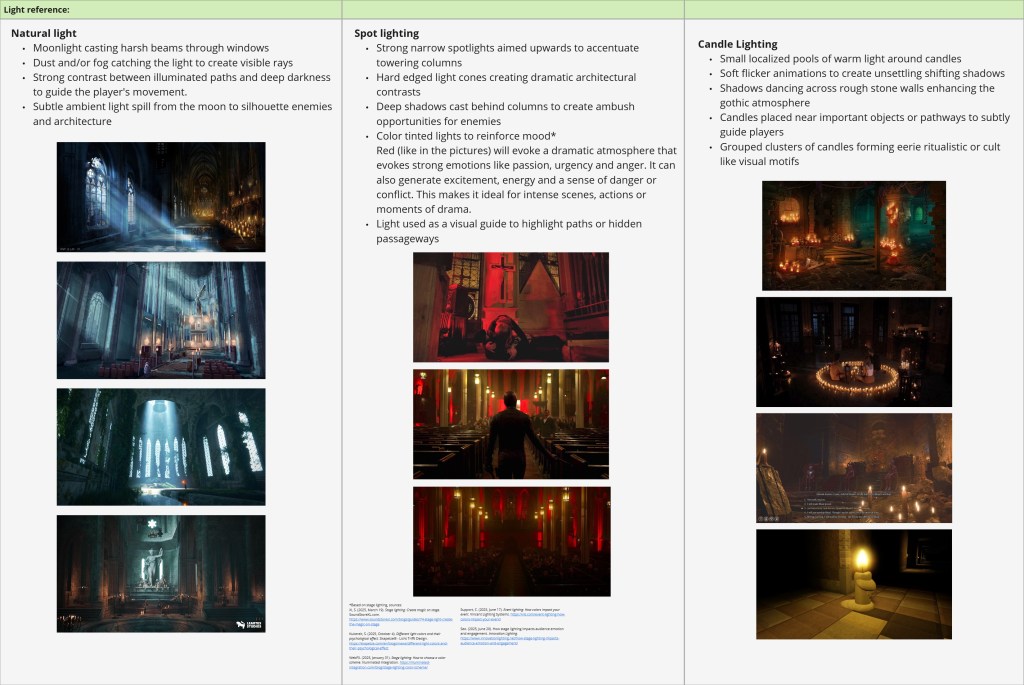
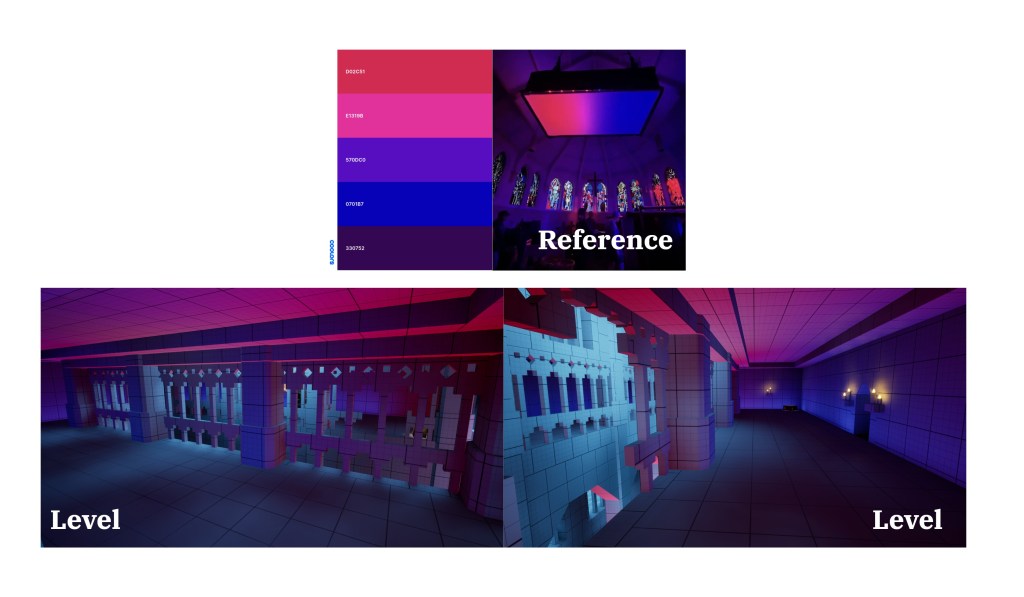
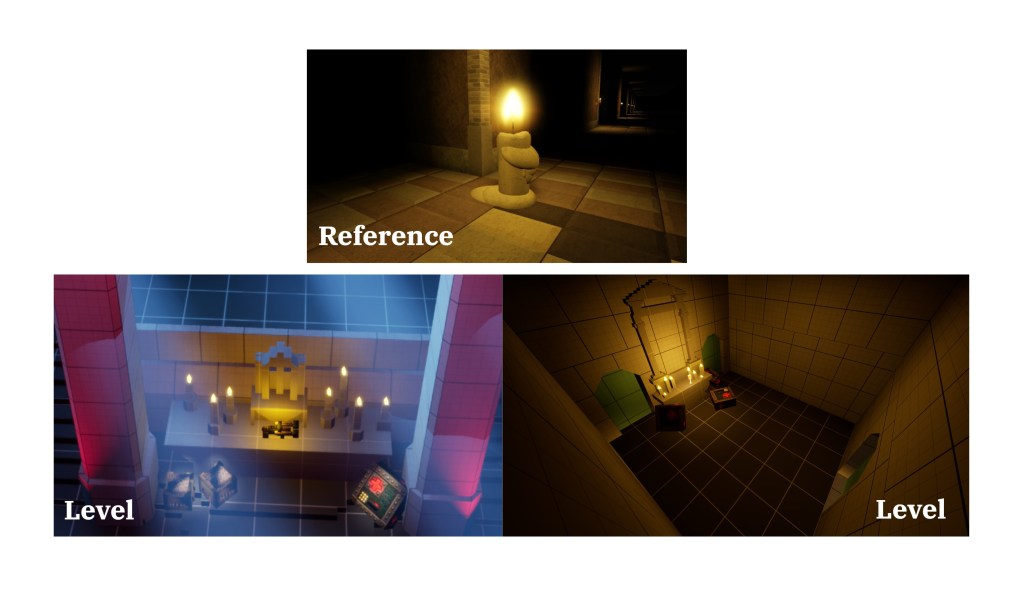
My initial lighting references focused on a contrast between cold exterior/moonlight and warmer artificial light from candles and important objects. I also researched stage lighting principles and colour language to explore how lighting could establish atmosphere while maintaining visual hierarchy.
Lighting References
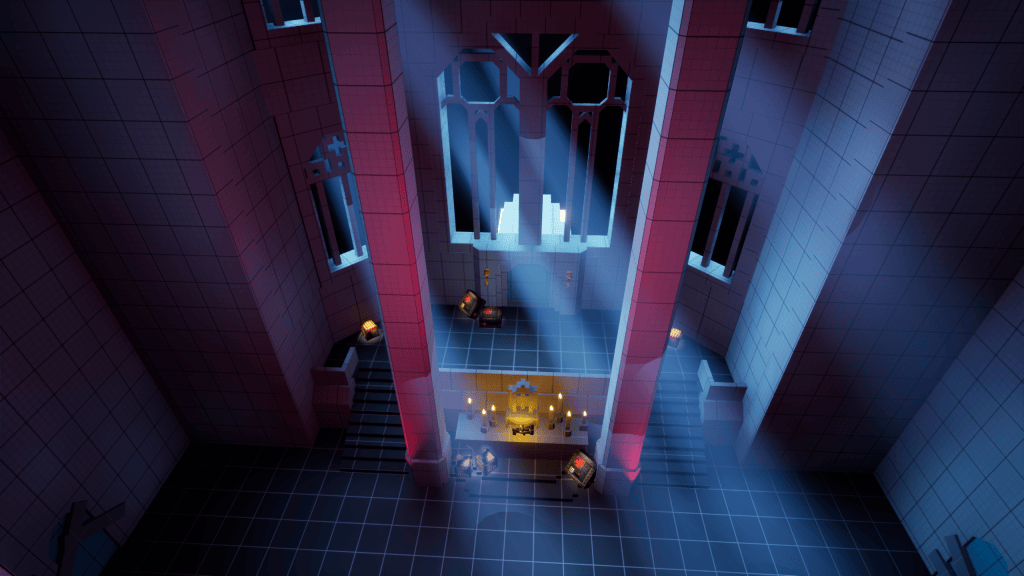
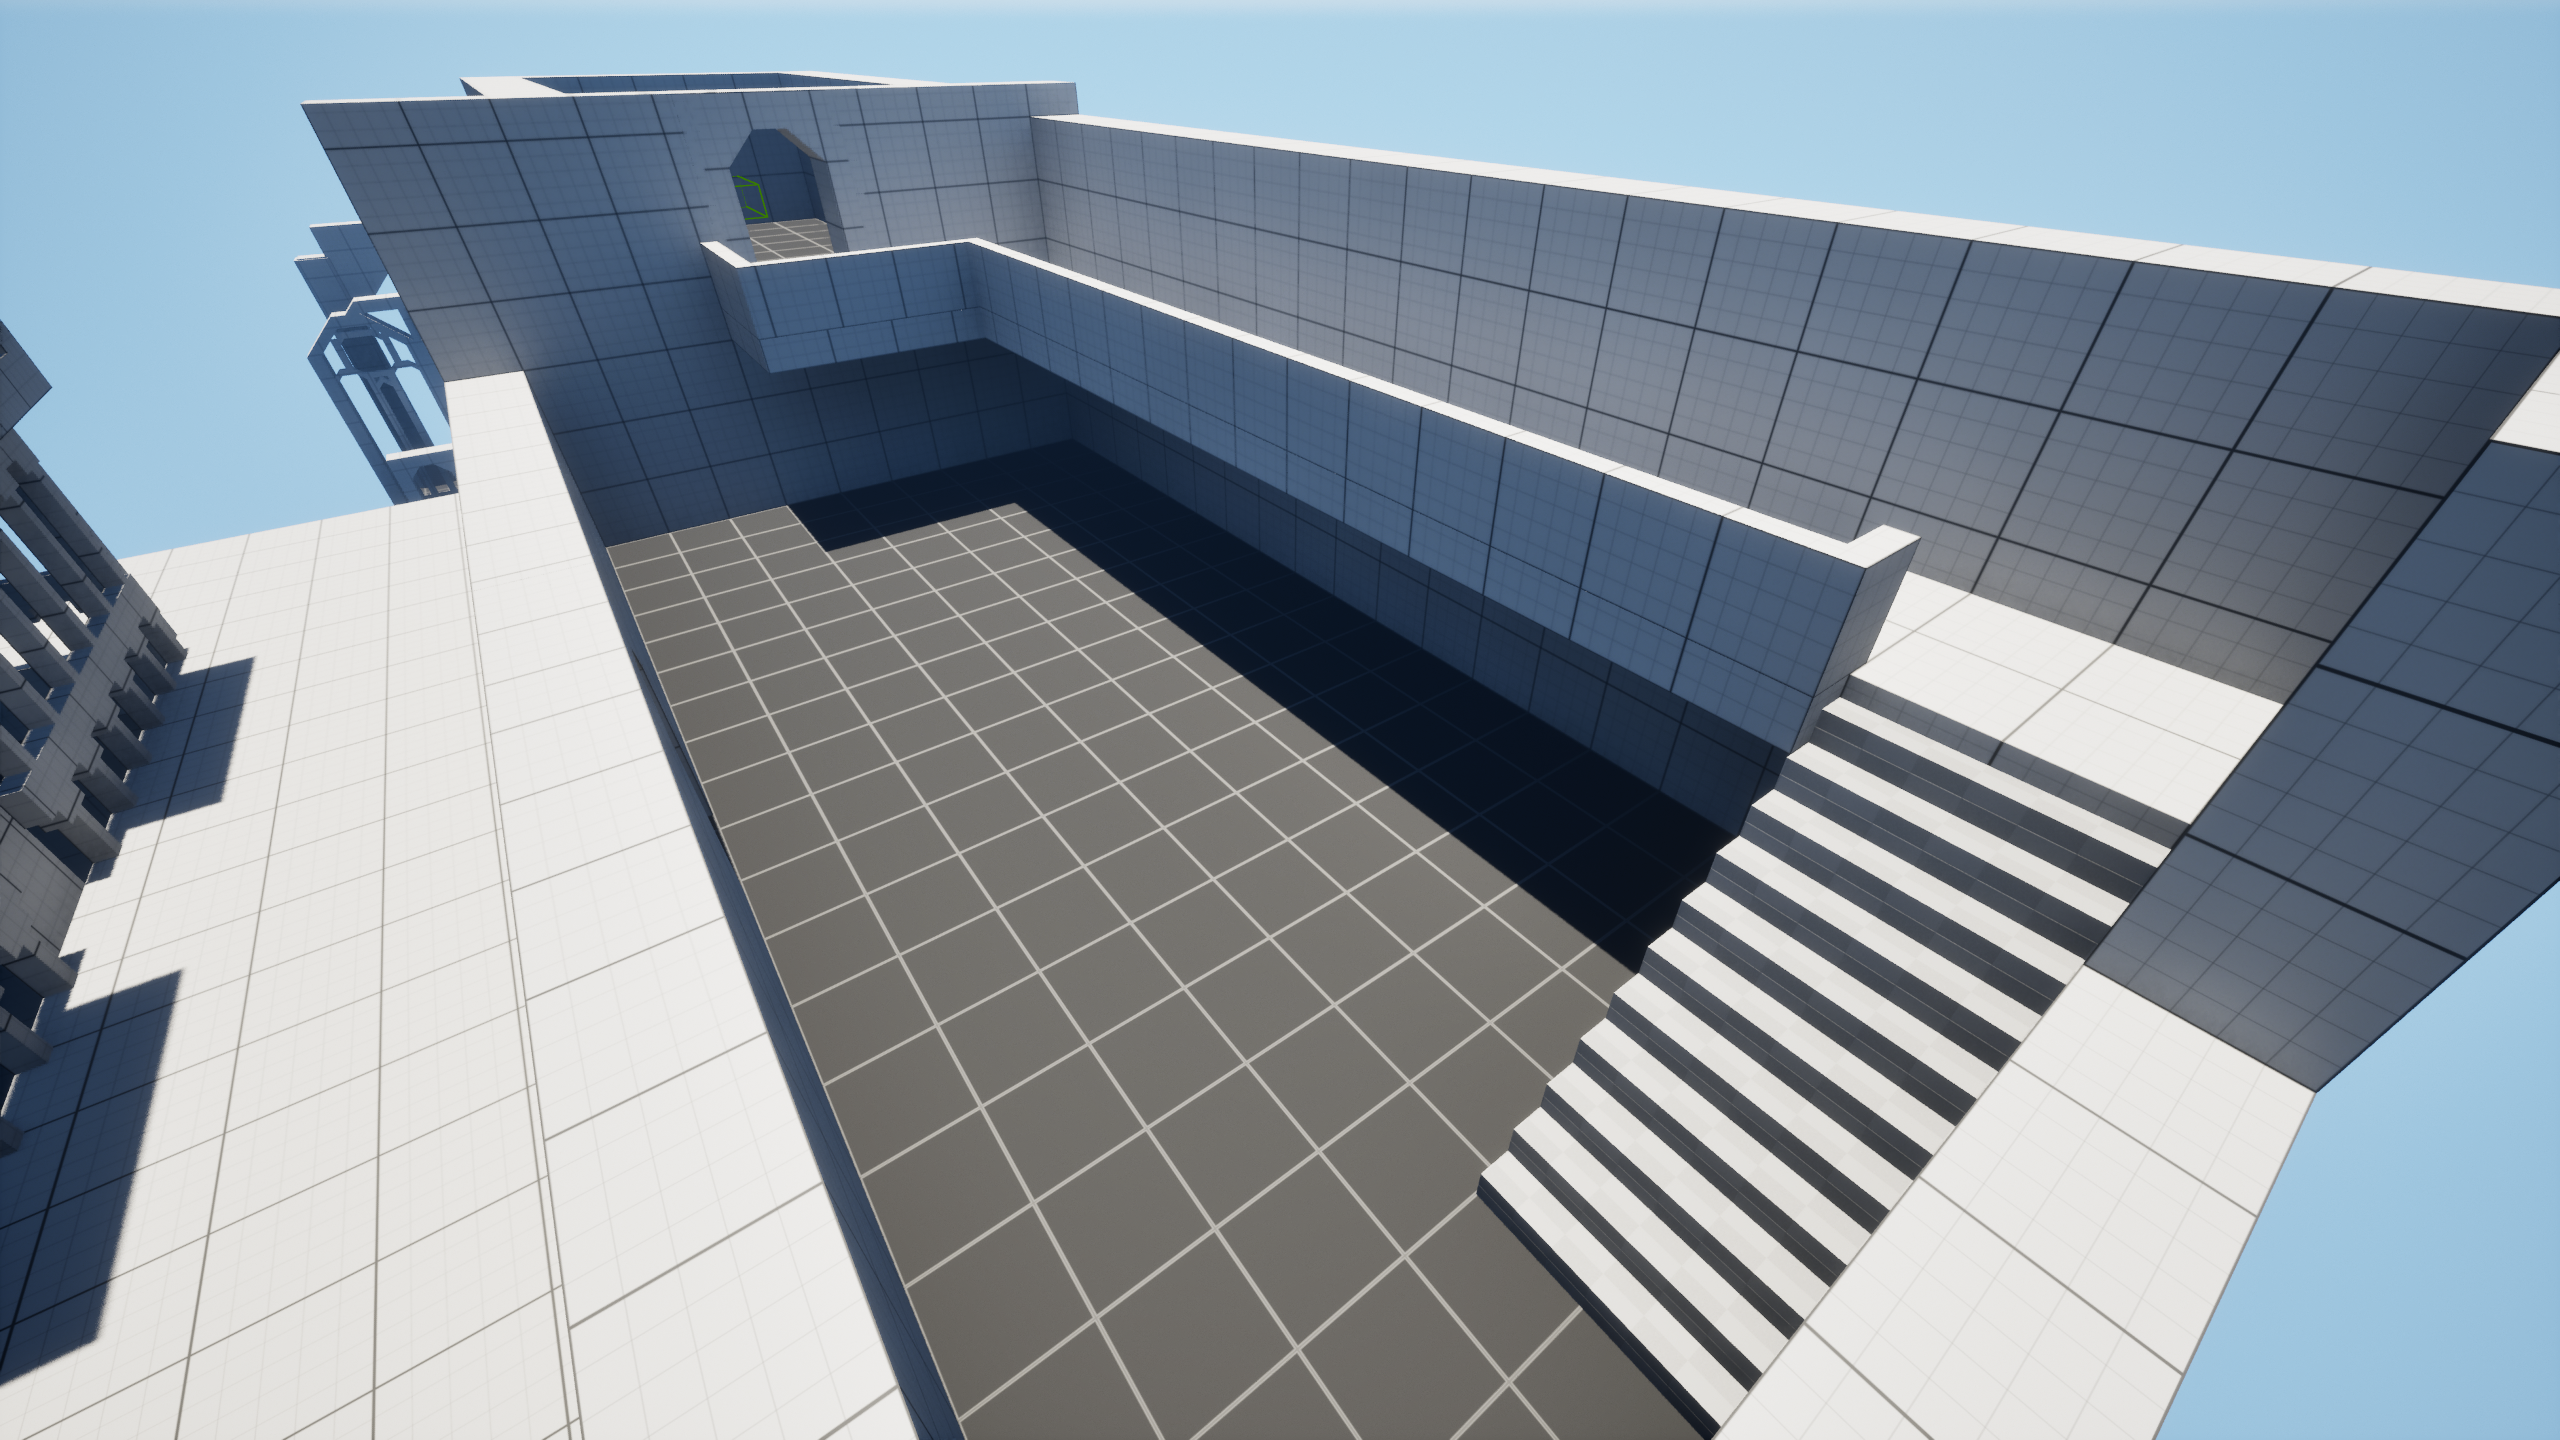
The final lighting was not only decorative. I used contrasting colours, focused illumination and light rays to draw attention toward important spaces and objects. For example, the weapon altar was highlighted using warm light against cooler surrounding colours so it became an immediate point of interest.
Because the level was a blockout, I also tried to keep performance in mind by using static lighting and baking the lights.
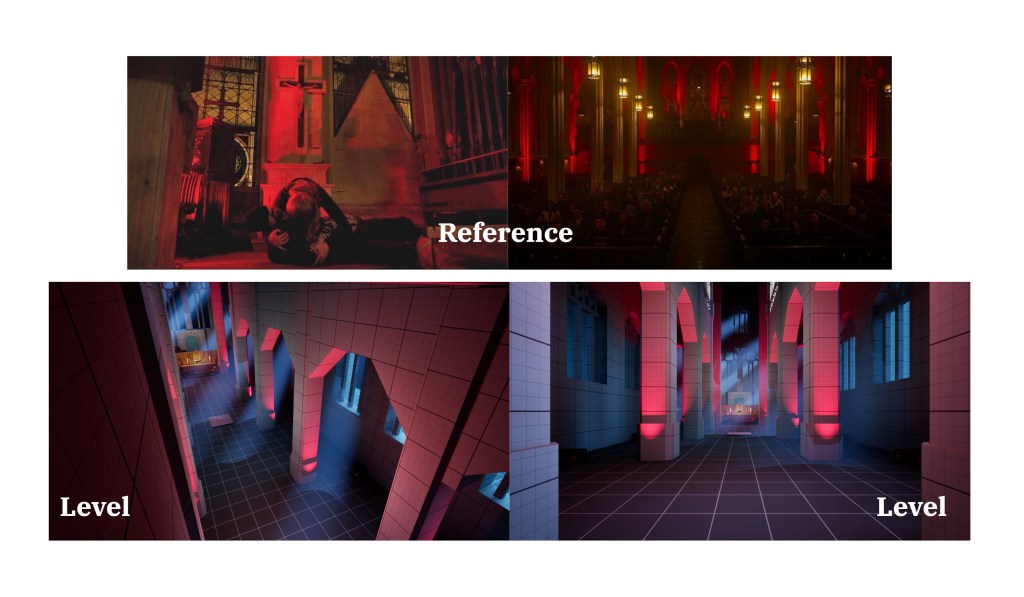
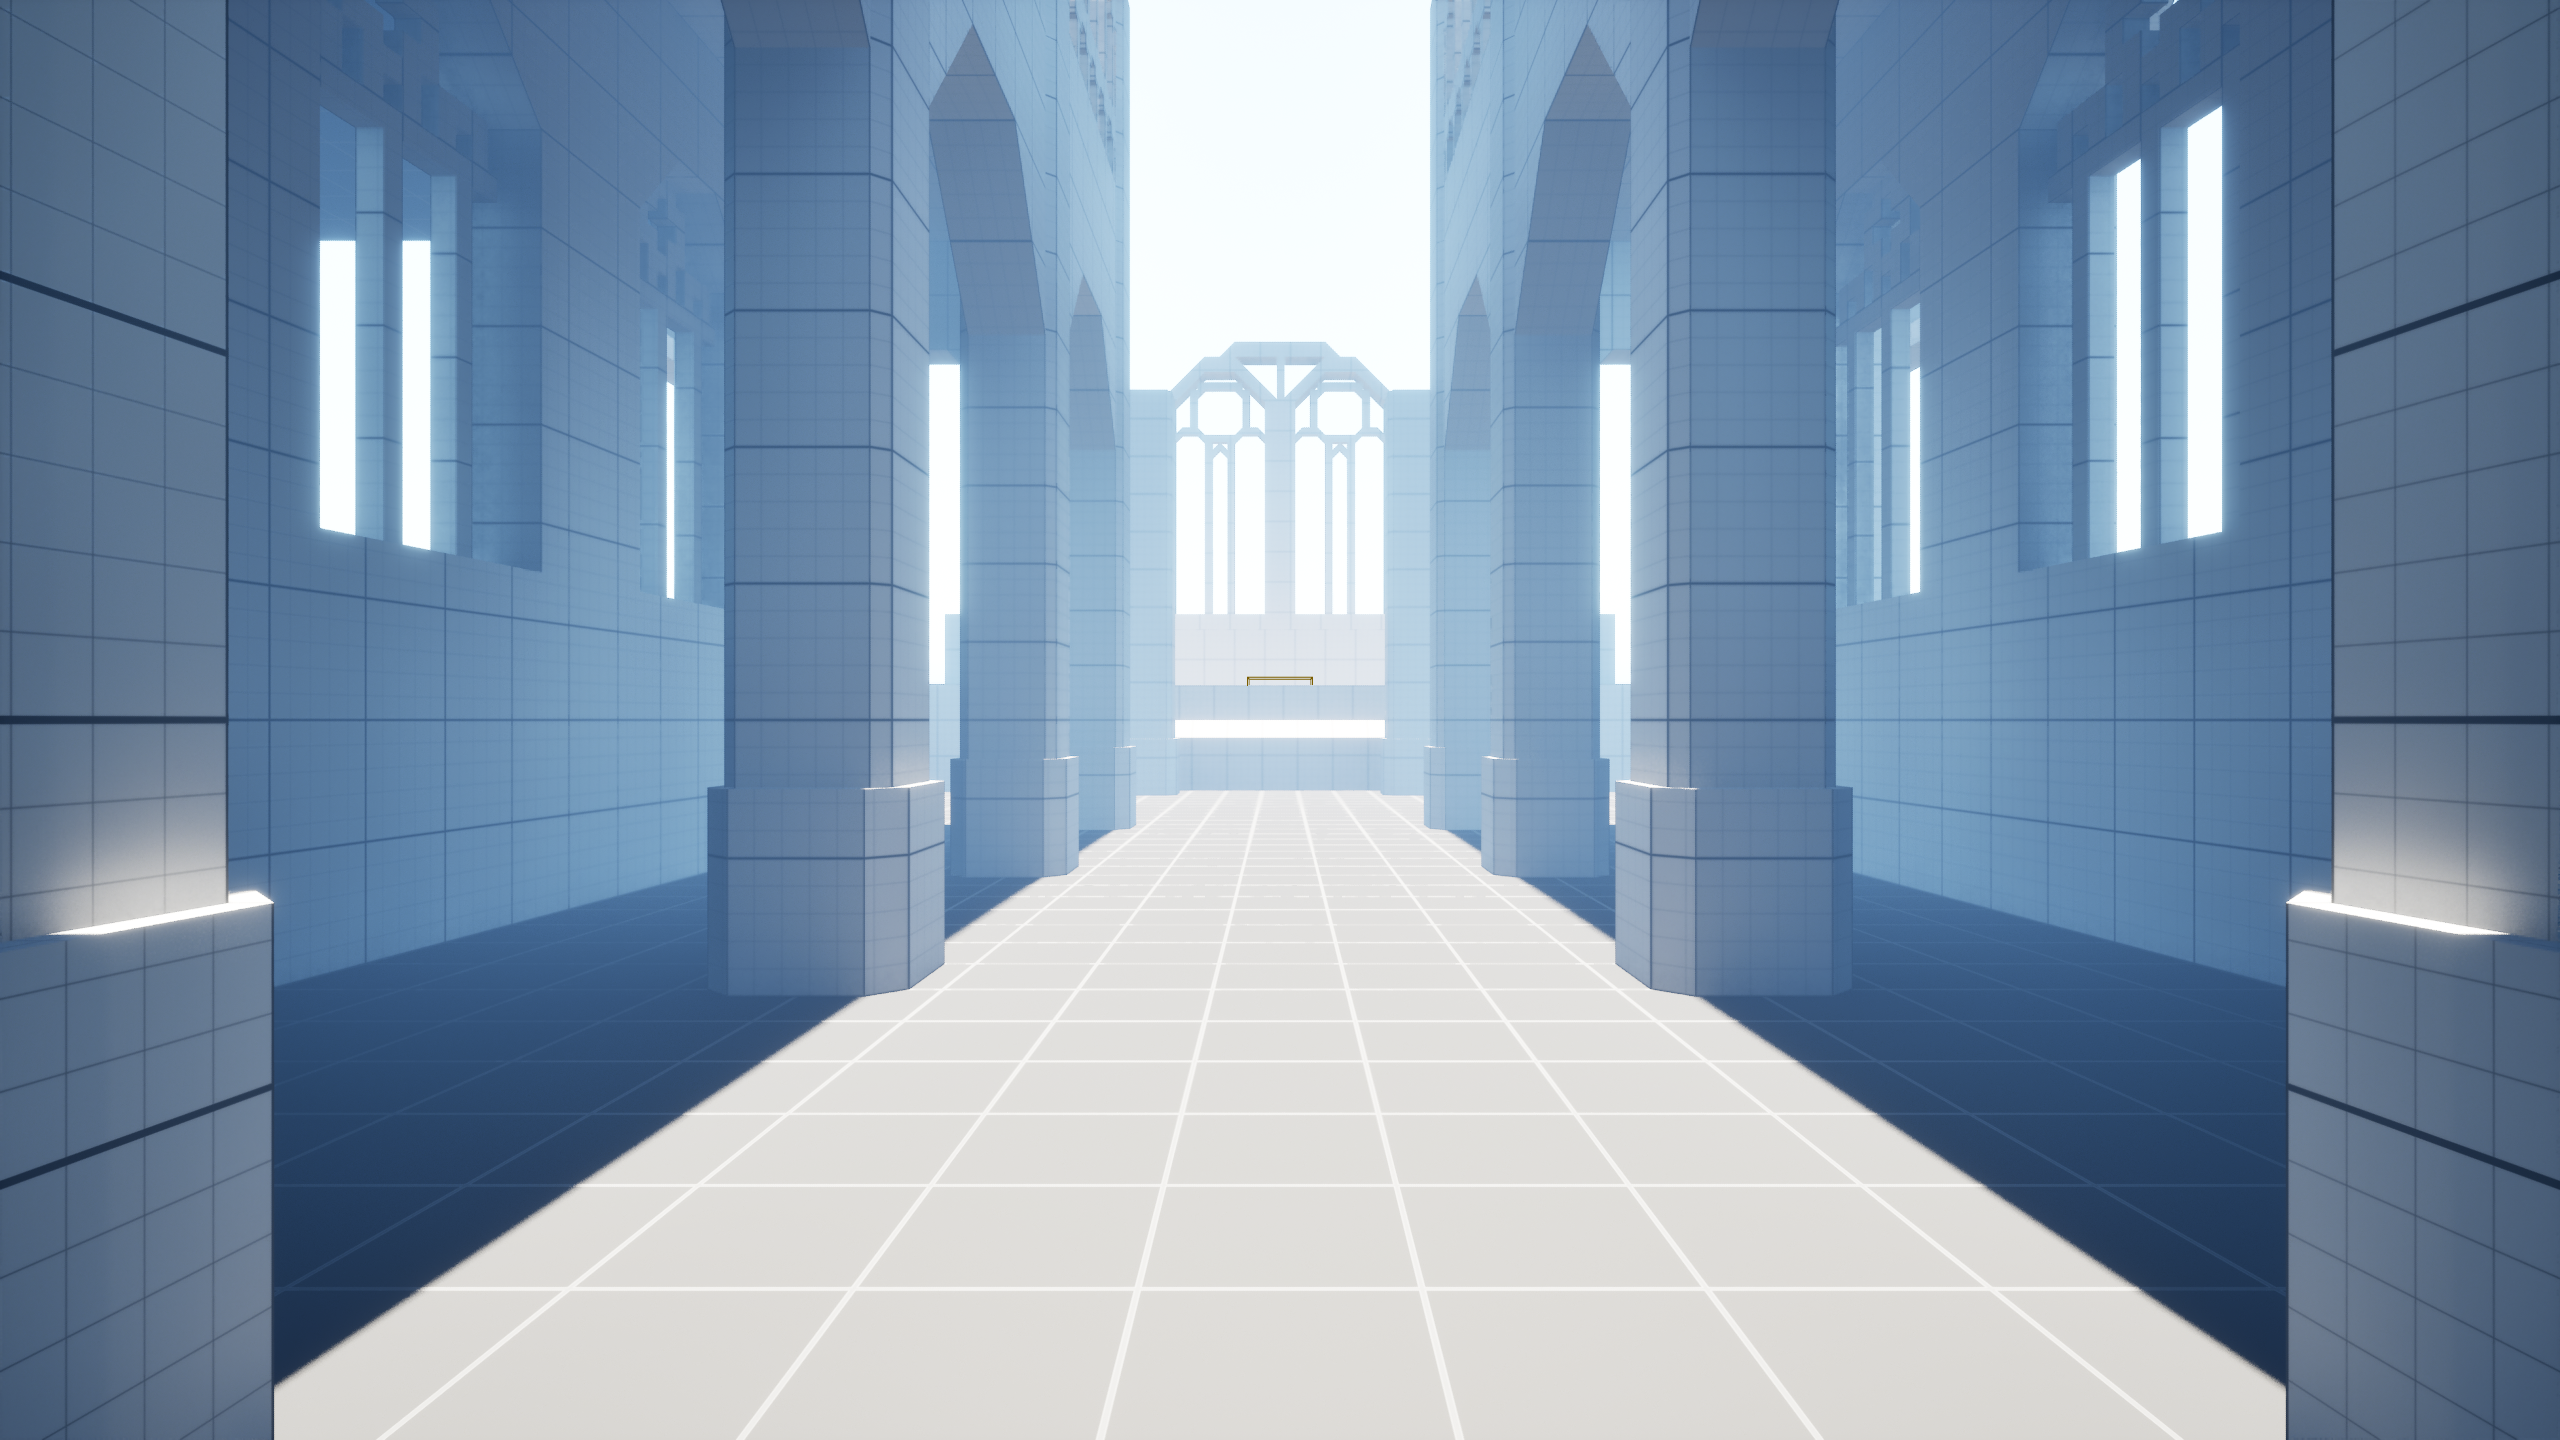
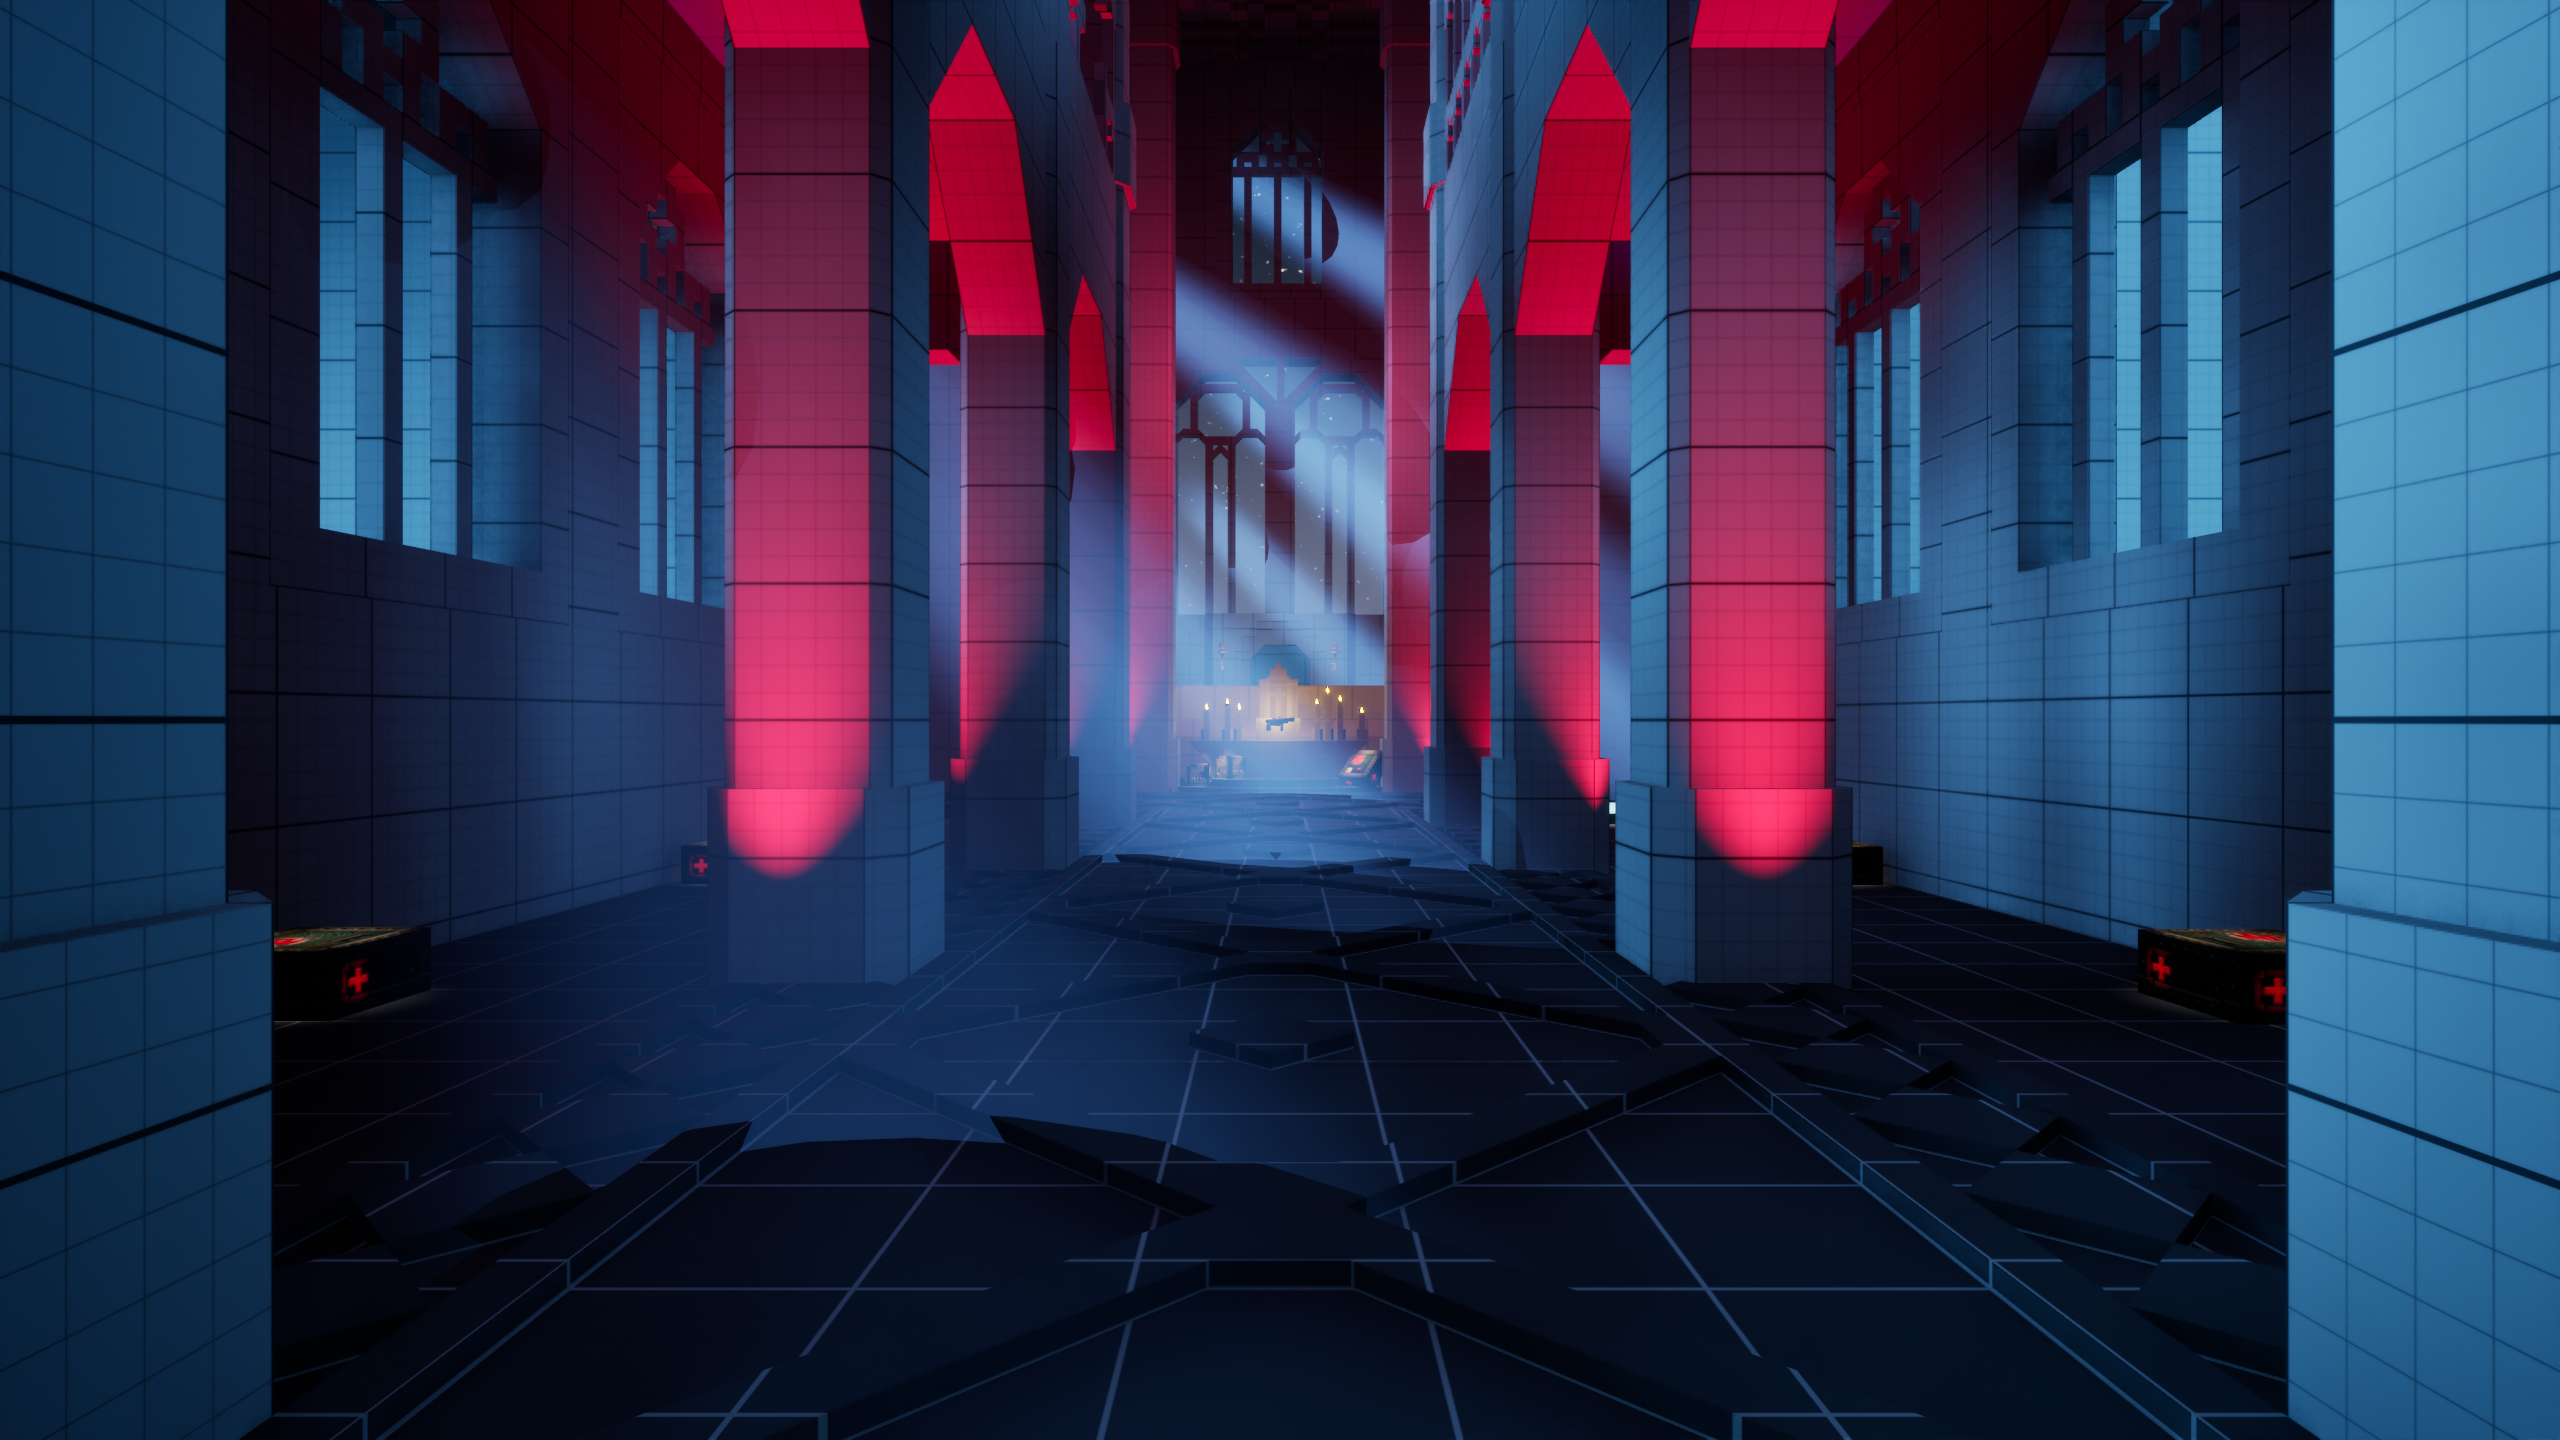
Nave
Library
Result
By the end of the project I had created a playable Quake-inspired cathedral level with:
- a complete exploration route through distinct cathedral spaces
- escalating combat encounters
- a reusable movable-bookshelf puzzle
- modular architecture constructed around player metrics
- landmarks and environmental guidance
- a completed lighting pass.
The final level used the cathedral’s architecture as more than visual decoration: scale supported the intended sense of awe, vertical spaces affected encounter design, the library became an interactive traversal puzzle, and lighting helped reinforce navigation.